Skip main navigation
Off market
  • $926,100

    4136 Lipan St, Denver, CO 80211

    4beds
    4baths
    2,516sqft
    Townhouse
    Built in 2018
    3,049 Square Feet Lot
    $926,100 Zestimate®
    $368/sqft
    $4,405 Estimated rent

    Home value

    $926,100

    $871,000 - $991,000

    $4,405/mo

    Zestimate® history
    Loading
    Loading...

    Owner options

    List your home for rent

    $4,405/mo

    Rent Zestimate®

    Find your next renter with Zillow Rental Manager. Plus, with online applications, you can quickly screen prospective tenants – for free.

    Learn more

    $4,405/mo

    Rent Zestimate®

    Refinance and save

    $4,293/mo

    Est. payment

    Refinancing to a lower rate could help reduce your monthly payments and save thousands over the life of the loan.

    See today's rates

    $4,293/mo

    Est. payment

    Explore your selling options

    Work with a Zillow partner agent

    Leverage their expertise and Zillow's premium Showcase listings to get your home seen by more buyers.

    Get started

    List with your own agent

    Get your home in front of millions of buyers by listing it on Zillow.

    Learn how to do it

    Sell it yourself

    Take full control of how buyers see your home on Zillow by listing For Sale by Owner (FSBO).

    List your home

    What's special

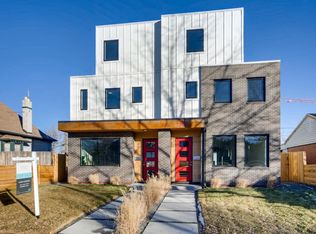
    Fantastic High End Constructed Townhome built by one of Denver's hottest new builders featured recently in Dwell Magazine, Houzz, and International Media. Thoughtful, handmade, custom features throughout the home give this a custom built home feel. Floating metal and wood staircase, exposed metal work, custom range hood, live edge walnut built-in bench and kitchen desk, Solid white oak floors on all 3 levels to name a few. Friends will gather around the 11ft island and open the stacking sliding glass doors to the back yard to enjoy the perfect Colorado Weather. 2nd level features an ensuite master with designer 5 piece bath. 2 more bedrooms and an additional bath gives flexibility for your family. The 3rd floor features a bonus room, wet bar, guest bed and bath with fabulous roof top deck, covered sitting area and unobstructed views of downtown. Only 2 blocks to new light rail station and new Retail and Residential Development. Google "Fox North" and "Live Zia" 2 blocks to 2 breweries.

    This property is off market, which means it's not currently listed for sale or rent on Zillow. This may be different from what's available on other websites or public sources.

    Facts & features

    Interior

    Bedrooms & bathrooms
    • Bedrooms: 4
    • Bathrooms: 4
    Heating
    • Gas
    Cooling
    • Central
    Features
    • Eating Space / Kitchen, Open Floor Plan, Five Piece Bath, Kitchen Island, Master Suite, Smoke Free, Built-Ins
    • Flooring: Tile, Carpet
    Interior area
    • Total interior livable area: 2,516 sqft

    Property

    Parking
    • Total spaces: 2
    Features
    • Has view: Yes
    • View description: City
    Lot
    • Size: 3,049 sqft

    Construction

    Type & style
    • Home type: Townhouse
    • Architectural style: Paired/Duplex (1 unit)
    Condition
    • Year built: 2018

    Utilities & green energy

    • Sewer: Public
    • Water: Public

    Community & neighborhood

    Location
    • Region: Denver

    Other

    Other facts
    • Exterior Features: Fence, Balcony, Rooftop Patio
    • Property Type: Residential
    • Flooring: Wood
    • School District: Denver 1
    • Roof: Rolled Roofing
    • Construction Materials: Wood Siding, Brick, Cement Board, Metal Siding
    • Construction Methods: Frame
    • Interior Features: Eating Space / Kitchen, Open Floor Plan, Five Piece Bath, Kitchen Island, Master Suite, Smoke Free, Built-Ins
    • Sewer: Public
    • Water Source: Public
    • Architectural Style: Paired/Duplex (1 unit)
    • Heating: Floor Furnace
    • Partial Ownership Type: Not Applicable
    • MLS: REcolorado

    Price history

    DateEventPrice
    2/15/2019Sold$765,000-1.3%$304/sqft
    Source: YOUR CASTLE REAL ESTATE solds #5066298_80211 Report a problem
    1/15/2019Pending sale$775,000$308/sqft
    Source: Your Castle Real Estate Inc #5066298 Report a problem
    1/10/2019Listed for sale$775,000+2.6%$308/sqft
    Source: Your Castle Real Estate Inc #5066298 Report a problem
    12/7/2018Listing removed$755,000$300/sqft
    Source: Your Castle Real Estate Inc #8041215 Report a problem
    11/26/2018Price change$755,000-2.6%$300/sqft
    Source: Your Castle Real Estate Inc #8041215 Report a problem
    11/6/2018Price change$775,000-3%$308/sqft
    Source: Your Castle Real Estate Inc #8041215 Report a problem
    10/28/2018Listed for sale$799,000$318/sqft
    Source: Your Castle Real Estate Inc #8041215 Report a problem

    Public tax history

    Tax history is unavailable.

    Neighborhood: Sunnyside

    Nearby schools

    GreatSchools rating
    Schools provided by the listing agent
    • Elementary: Trevista at Horace Mann
    • Middle: Denver Montessori
    • High: North
    • District: Denver 1

    Source: The MLS. This data may not be complete. We recommend contacting the local school district to confirm school assignments for this home.

    Get a cash offer in 3 minutes
    Find out how much your home could sell for in as little as 3 minutes with a no-obligation cash offer.
    Estimated market value
    $926,100
    Get a cash offer in 3 minutes
    Find out how much your home could sell for in as little as 3 minutes with a no-obligation cash offer.
    Estimated market value
    $926,100