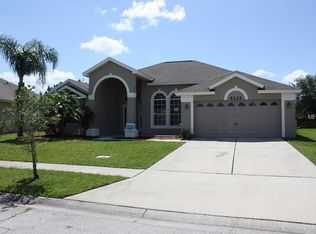
BRAND NEW ROOF 2026, BRAND NEW SHERWIN WILLIAMS EXTERIOR PAINT 2026, BRAND NEW LUXURY VINYL FLOOR 2026.......located at the end on a culdesac, grand arch entry with covered front porch, A/C REPLACED IN 2022, RAINBIRD IRRIGATION SYSTEM, vaulted ceilings, plant shelves, & MARBLE WINDOW SILLS. The kitchen has GRANITE tops, S/S appliances, UNDER CABINET LIGHTING, NEW FAUCET, undermount sink, & a breakfast bar. Our Owner's Suite has TWO WALK-IN closets, dual vanities, spacious shower, & a soaker tub......this Suite has French doors leading to the back patio. High Ceilings, archways, recessed lighting, blinds, ceiling fans, washer & dryer, & an INSIDE LAUNDRY ROOM are all bonuses!! This TRIPLE SPLIT FLOOR PLAN allows the Owner's Suite up front, Beds 2 & 3 in the center of the home, & Bed 4 at the very back. The 3rd bath connects to the patio and would be ideal for a future pool. GUTTERS, IRRIGATION WITH RECLAIMED WATER, ROCK LANDSCAPE BEDS, SMART WIFI GARAGE OPENER, 66 GALLON WATER HEATER, FIBER BEING INSTALLED NEARBY, 2-CAR GARAGE, SCREENED-IN BACK PATIO, ST. AUGUSTINE GRASS, flood lights, & two sides of the backyard have fencing in place. Location is ideal.....Indian lakes has two entrances, a gorgeous community pool, tennis courts, a playground, sidewalks for evening strolls, & a beautiful pond. Proximity to shopping, grocery, the FL Turnpike, medical, boutiques is IDEAL. Delivery services available......Instacart, Door Dash, Uber Eats, Amazon, etc. Did I mention the culdesac? That's right, I did! Just wanted to make sure you didn't forget..... ¨ NO CDD, NO SOLAR OR SOLAR LOANS, HOA IS LESS THAN $1000 A YEAR!!! This Seller is a great one.....making sure the home was ready to sell!! Come see us and bring your offer!!
Sold for $398,000
Zillow last checked:
Listing updated:
Bought with:
Brendy Calderon, 3421528
EXP REALTY LLC
Source: Stellar MLS,MLS#: S5146772 Originating MLS: Osceola
Originating MLS: Osceola
Price history
| Date | Event | Price |
|---|---|---|
| 7/17/2026 | Sold | $398,000$187/sqft |
Source:  Stellar MLS #S5146772 Report a problem Stellar MLS #S5146772 Report a problem | ||
| 6/24/2026 | Pending sale | $398,000$187/sqft |
Source: Stellar MLS #S5146772 Report a problem | ||
| 6/13/2026 | Price change | $398,000-6.1%$187/sqft |
Source: Stellar MLS #S5146772 Report a problem | ||
| 5/29/2026 | Price change | $424,000-2.3%$199/sqft |
Source: Stellar MLS #S5146772 Report a problem | ||
| 4/29/2026 | Listed for sale | $434,000$204/sqft |
Source: Stellar MLS #S5146772 Report a problem | ||
| 4/27/2026 | Pending sale | $434,000$204/sqft |
Source: Stellar MLS #S5146772 Report a problem | ||
| 4/20/2026 | Listed for sale | $434,000+3.3%$204/sqft |
Source: Stellar MLS #S5146772 Report a problem | ||
| 3/22/2026 | Listing removed | $420,000$197/sqft |
Source: Stellar MLS #S5142459 Report a problem | ||
| 1/26/2026 | Listed for sale | $420,000+154.5%$197/sqft |
Source: Stellar MLS #S5142459 Report a problem | ||
| 12/17/2012 | Sold | $165,000-5.7%$77/sqft |
Source: Stellar MLS #S4704743 Report a problem | ||
| 10/19/2012 | Listed for sale | $174,900+7.3%$82/sqft |
Source: RE/MAX PROS #S4704743 Report a problem | ||
| 8/23/2010 | Sold | $163,000-4.1%$77/sqft |
Source: Public Record Report a problem | ||
| 5/21/2010 | Listed for sale | $169,900-5.6%$80/sqft |
Source: NRT Florida #O4958279 Report a problem | ||
| 4/3/2010 | Listing removed | $179,900$84/sqft |
Source: NRT Florida #O4958279 Report a problem | ||
| 3/28/2010 | Price change | $179,900-2.8%$84/sqft |
Source: NRT Florida #O4958279 Report a problem | ||
| 1/26/2010 | Listed for sale | $185,000-45.8%$87/sqft |
Source: NRT Florida #O4958279 Report a problem | ||
| 6/28/2006 | Sold | $341,600$160/sqft |
Source: Public Record Report a problem | ||

Get a cash offer in 3 minutes
Find out how much your home could sell for in as little as 3 minutes with a no-obligation cash offer.
Estimated market value
$395,900
