**Offer deadline is Thursday, April 2 at 2pm** Tucked along a quiet, tree-lined street in the heart of Mar Vista, this custom built Spanish-style home offers a rare sense of calm, space, and connection - designed for the way people truly want to live. Warm, inviting, and effortlessly functional, the open-concept layout creates a natural flow between living spaces, making everyday moments feel easy and gatherings feel special. Natural light pours in throughout, enhancing the home's sense of comfort and ease. A bedroom on the main level offers ideal flexibility for guests, extended family, or a private workspace. Upstairs, two bedrooms and a flexible open office space provide room to grow, work, and create, adapting seamlessly to whatever life calls for next. The spacious primary suite serves as a true retreat, featuring a large walk-in closet, an ensuite bathroom, and an oversized private balcony complete with a hot tub - perfect for unwinding at the end of the day. Outside, the expansive yard becomes an extension of the home itself. A beautifully designed outdoor dining and cooking area is complete with a built-in BBQ, setting the stage for long dinners, weekend get-togethers, and memorable nights under the stars. Extensively rebuilt down to the studs in 2006, the home offers the peace of mind and livability of newer construction while preserving its timeless Spanish character. Ideally situated in the sought-after Del Rey pocket of Mar Vista, bordering Marina del Rey and Culver City, the location offers convenient access to the best of the Westside. All of this, just moments from neighborhood favorites like Rainbow Acres, Hatchet Hall, Rockenwagner Bakery & Cafe, Costco, Equinox, Del Rey and Culver West Park, and just a short ride to the beach. This is the home you think of when you think of the perfect Westside lifestyle.
Sold for $2,600,000
$2,600,000
4136 Michael Ave, Los Angeles, CA 90066
3beds
2,726sqft
Residential, Single Family Residence
Built in 1935
5,505 Square Feet Lot
$2,592,800 Zestimate®
$954/sqft
$-- Estimated rent
Home value
$2,592,800
$2.36M - $2.85M
Not available
Zestimate® history
Owner options
List your home for rent
Find your next renter with Zillow Rental Manager. Plus, with online applications, you can quickly screen prospective tenants – for free.
Refinance and save
$16,762/mo
Est. payment
Refinancing to a lower rate could help reduce your monthly payments and save thousands over the life of the loan.
$16,762/mo
Est. payment
Explore your selling options
Work with a Zillow partner agent
Leverage their expertise and Zillow's premium Showcase listings to get your home seen by more buyers.
Get startedList with your own agent
Get your home in front of millions of buyers by listing it on Zillow.
Learn how to do itSell it yourself
Take full control of how buyers see your home on Zillow by listing For Sale by Owner (FSBO).
List your homeWhat's special
Zillow last checked:
Listing updated:
Listed by:
Meredith Gruszka DRE # 02013805 310-968-4557,
Pardee Properties 310-907-6517,
Tamra (Tami) Pardee DRE # 01421451 310-907-6517,
Pardee Properties
Bought with:
David Nalbandyan, DRE # 01869296
LA Premier Realty, Inc.
Source: CLAW,MLS#: 26666817
Facts & features
Interior
Bedrooms & bathrooms
- Bedrooms: 3
- Bathrooms: 3
- Full bathrooms: 3
Rooms
- Room types: Dining Area, Living Room, Patio Covered, Walk-In Pantry, Walk-In Closet
Bedroom
- Features: Walk-In Closet(s)
- Level: Main
Bathroom
- Features: Shower and Tub, Double Vanity(s), Shower Over Tub
Kitchen
- Features: Counter Top, Kitchen Island, Open to Family Room, Pantry, Stone Counters
Heating
- Central, Fireplace(s)
Cooling
- Ceiling Fan(s), Central Air
Appliances
- Included: Indoor Grill, Gas Cooktop, Double Oven, Microwave, Dishwasher, Refrigerator, Washer, Dryer, Range/Oven, Disposal, Barbeque
- Laundry: Laundry Room, Laundry Chute
Features
- Built-in Features, Open Floorplan, Turnkey, Sunken Living Room, Recessed Lighting, Built-Ins, Ceiling Fan(s), Dining Area, Kitchen Island
- Flooring: Tile, Wood, Mixed, Carpet
- Doors: Mirrored Closet Door(s)
- Windows: Screens, Blinds
- Number of fireplaces: 3
- Fireplace features: Living Room, Outside
Interior area
- Total structure area: 2,726
- Total interior livable area: 2,726 sqft
Property
Parking
- Total spaces: 4
- Parking features: Private Garage, Garage - 2 Car, Garage Is Attached, Garage, Driveway, Attached
- Attached garage spaces: 2
- Uncovered spaces: 2
Features
- Levels: Multi/Split,Two
- Stories: 2
- Entry location: Foyer
- Patio & porch: Covered, Lanai
- Exterior features: Barbecue, Balcony
- Pool features: None
- Has spa: Yes
- Spa features: Hot Tub, Private
- Fencing: Partial
- Has view: Yes
- View description: Tree Top
- Waterfront features: None
Lot
- Size: 5,505 Square Feet
- Dimensions: 50 x 110
- Features: Back Yard, Front Yard, Landscaped, Lawn, Yard, Single Lot, Sidewalks, City Lot
Details
- Additional structures: None
- Parcel number: 4230018007
- Zoning: LAR1
- Special conditions: Standard
Construction
Type & style
- Home type: SingleFamily
- Architectural style: Spanish
- Property subtype: Residential, Single Family Residence
Materials
- Roof: Spanish Tile
Condition
- Updated/Remodeled
- Year built: 1935
Community & HOA
Community
- Security: None
HOA
- Has HOA: No
Location
- Region: Los Angeles
Financial & listing details
- Price per square foot: $954/sqft
- Tax assessed value: $377,176
- Date on market: 3/24/2026
Price history
| Date | Event | Price |
|---|---|---|
| 4/28/2026 | Sold | $2,600,000+8.6%$954/sqft |
Source:  CLAW #26666817 Report a problem CLAW #26666817 Report a problem | ||
| 4/3/2026 | Pending sale | $2,395,000$879/sqft |
Source: CLAW #26666817 Report a problem | ||
| 3/27/2026 | Listed for sale | $2,395,000$879/sqft |
Source: CLAW #26666817 Report a problem | ||
Public tax history
| Year | Property taxes | Tax assessment |
|---|---|---|
| 2026 | -- | $377,176 +2% |
| 2025 | $4,682 +1.8% | $369,782 +2% |
| 2024 | $4,598 +1.8% | $362,532 +2% |
| 2023 | $4,515 +4.7% | $355,425 +2% |
| 2022 | $4,314 +1.7% | $348,457 +2% |
| 2021 | $4,243 -0.9% | $341,625 +1% |
| 2020 | $4,281 | $338,123 +2% |
| 2019 | $4,281 +6% | $331,494 +2% |
| 2018 | $4,037 | $324,995 +2% |
| 2017 | $4,037 +2.2% | $318,623 +2% |
| 2016 | $3,952 +3.1% | $312,376 +1.5% |
| 2015 | $3,833 +0.9% | $307,685 +2% |
| 2014 | $3,797 | $301,659 +2.5% |
| 2012 | -- | $294,410 +2% |
| 2011 | -- | $288,638 -34.3% |
| 2010 | -- | $439,023 +98.1% |
| 2009 | -- | $221,618 +2% |
| 2008 | -- | $217,274 +2% |
| 2007 | -- | $213,014 +2% |
| 2006 | -- | $208,838 +227.1% |
| 2005 | -- | $63,838 +4% |
| 2004 | -- | $61,361 +1.9% |
| 2003 | -- | $60,238 +2% |
| 2002 | -- | $59,058 +4% |
| 2000 | -- | $56,766 |
Find assessor info on the county website
Neighborhood: Del Rey
Nearby homes
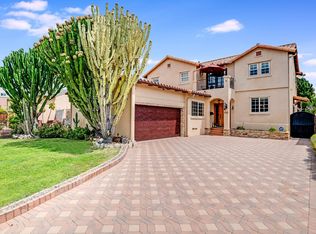
- $2,501,4004 bd3 ba2.3k sqft4130 Michael Ave, Los Angeles, CA 90066Off Market
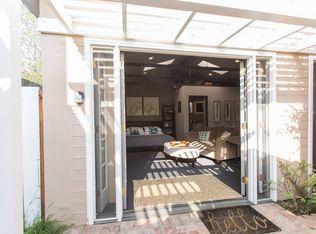
- $1,266,700-- bd1 ba808 sqft4140 Michael Ave, Los Angeles, CA 90066Off Market
- $446,100-- bd1 ba400 sqft4140 Michael Ave #2, Los Angeles, CA 90066Off Market

- $1,409,5002 bd2 ba1.2k sqft4126 Michael Ave, Los Angeles, CA 90066Off Market

- $1,685,0003 bd2 ba1.2k sqft4146 Michael Ave, Los Angeles, CA 90066Sold
- $1,341,7003 bd1 ba1.1k sqft4135 Alla Rd, Los Angeles, CA 90066Off Market
- $1,966,4003 bd4 ba2.3k sqft4131 Alla Rd, Los Angeles, CA 90066Off Market
- $1,541,8002 bd1 ba1.1k sqft4137 Alla Rd, Los Angeles, CA 90066Off Market
Nearby schools
GreatSchools rating
- 10/10Short Avenue Elementary SchoolGrades: K-5Distance: 0.3 mi
- 5/10Marina Del Rey Middle SchoolGrades: 6-8Distance: 1 mi
- 8/10Venice Senior High SchoolGrades: 9-12Distance: 0.6 mi
Get a cash offer in 3 minutes
Find out how much your home could sell for in as little as 3 minutes with a no-obligation cash offer.
Estimated market value
$2,592,800
Get a cash offer in 3 minutes
Find out how much your home could sell for in as little as 3 minutes with a no-obligation cash offer.
Estimated market value
$2,592,800
- California
- Los Angeles County
- Los Angeles
- 90066
- Del Rey
- 4136 Michael Ave
