Skip main navigation
Off market
  • $626,500

    4136 N 17th St APT C, Phoenix, AZ 85016

    1beds
    1baths
    800sqft
    MultiFamily
    Built in 1950
    -- sqft lot
    $626,500 Zestimate®
    $783/sqft
    $1,473 Estimated rent

    Home value

    $626,500

    $470,000 - $877,000

    $1,473/mo

    Zestimate® history
    Loading
    Loading...

    Owner options

    List your home for rent

    $1,473/mo

    Rent Zestimate®

    Find your next renter with Zillow Rental Manager. Plus, with online applications, you can quickly screen prospective tenants – for free.

    Learn more

    $1,473/mo

    Rent Zestimate®

    Refinance and save

    $3,568/mo

    Est. payment

    Refinancing to a lower rate could help reduce your monthly payments and save thousands over the life of the loan.

    See today's rates

    $3,568/mo

    Est. payment

    Explore your selling options

    Work with a Zillow partner agent

    Leverage their expertise and Zillow's premium Showcase listings to get your home seen by more buyers.

    Get started

    List with your own agent

    Get your home in front of millions of buyers by listing it on Zillow.

    Learn how to do it

    Sell it yourself

    Take full control of how buyers see your home on Zillow by listing For Sale by Owner (FSBO).

    List your home

    What's special

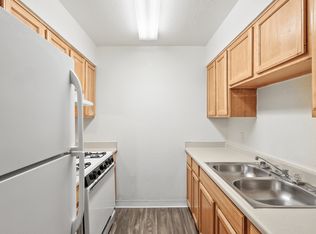
    Eviction historyCute cottagePrivate lotEat-in kitchenSmall private back patioGas stovePrivate drive

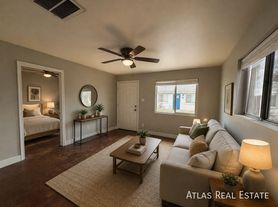
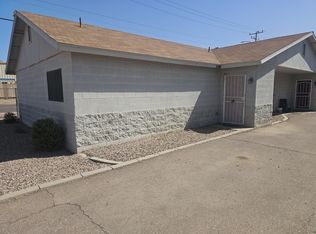
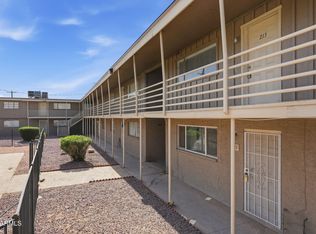
    This 800 square foot multi family home has 1 bedrooms and 1.0 bathrooms. This home is located at 4136 N 17th St APT C, Phoenix, AZ 85016.

    This property is off market, which means it's not currently listed for sale or rent on Zillow. This may be different from what's available on other websites or public sources.

    Facts & features

    Interior

    Bedrooms & bathrooms
    • Bedrooms: 1
    • Bathrooms: 1
    Heating
    • Gas
    Cooling
    • None
    Appliances
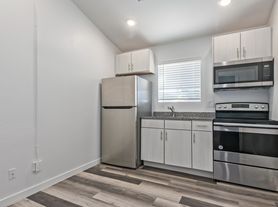
    • Included: Range / Oven, Refrigerator
    Features
    • Flooring: Tile
    Interior area
    • Total interior livable area: 800 sqft

    Property

    Parking
    • Total spaces: 1
    • Parking features: None

    Construction

    Type & style
    • Home type: MultiFamily
    Materials
    • Roof: Other
    Condition
    • Year built: 1950

    Community & neighborhood

    Location
    • Region: Phoenix

    Other

    Other facts
    • Amenities \ Fireplace \ No Fireplace
    • Amenities \ Laundry \ Wshr/Dry HookUp Only
    • Amenities \ Pool - Private \ No Pool
    • Balcony
    • Bedrooms \ Master Bathroom \ Full Bth Master Bdrm
    • Community Features \ Property Description \ North/South Exposure
    • Const - Finish \ Painted
    • Construction \ Block
    • Cooling \ Ceiling Fan(s)
    • Cooling \ Refrigeration
    • Deposit Breakdown: Pets \ Yes
    • Dining Area \ Eat-in Kitchen
    • Dwelling Styles \ Detached
    • Elementary School: Madison Rose Lane School
    • Exterior Features \ Storage
    • Exterior Stories \ 1
    • Fencing \ Chain Link
    • Fencing \ Partial
    • Fireplace \ No Fireplace
    • Flooring \ Flooring \ Linoleum
    • Flooring \ Flooring \ Tile
    • Forms Required \ AAR Lease
    • Forms Required \ Credit Rprt Lister's
    • Forms Required \ Listers ID - Stmnt
    • Fully Refundable Dep \ Pet Deposit
    • Fully Refundable Dep \ Security Deposit
    • Heating \ Ceiling
    • Heating and Cooling \ Cooling \ Ceiling Fan(s)
    • Heating and Cooling \ Cooling \ Refrigeration
    • Heating and Cooling \ Heating \ Ceiling
    • Heating: Gas
    • High School \ North High School
    • High School: North High School
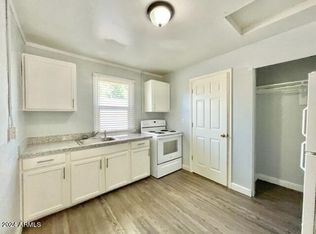
    • Kitchen Features \ Laminate Counters
    • Landscaping \ Grass Back
    • Landscaping \ Grass Front
    • Landscaping \ Irrigation Back
    • Landscaping \ Irrigation Front
    • Laundry \ Wshr\Dry HookUp Only
    • Lease Information \ Application Lister's
    • Lease Information \ Lister Writes Lease
    • Lease Information \ Management - Broker
    • Lease Information \ No Smoking Allowed
    • Lot \ Source Apx Lot SqFt \ Owner
    • MLS Listing ID: 6377763
    • MLS Name: 17681 - ARMLS rental feed (17681 - ARMLS rental feed)
    • Master Bathroom \ Full Bth Master Bdrm
    • Materials \ Construction \ Block
    • Middle School: Madison Meadows School
    • Other Building Features \ Plumbing \ Gas Hot Water Heater
    • Other Building Features \ Window Coverings \ Blinds
    • Other Exterior Features \ Const - Finish \ Painted
    • Other Exterior Features \ Exterior Features \ Patio
    • Other Exterior Features \ Exterior Features \ Storage
    • Other Exterior Features \ Fencing \ Chain Link
    • Other Exterior Features \ Fencing \ Partial
    • Other Exterior Features \ Landscaping \ Grass Back
    • Other Exterior Features \ Landscaping \ Grass Front
    • Other Exterior Features \ Landscaping \ Irrigation Back
    • Other Exterior Features \ Landscaping \ Irrigation Front
    • Other Exterior Features \ Roofing \ Comp Shingle
    • Other Rooms \ Dining Area \ Eat-in Kitchen
    • Other Rooms \ Kitchen Features \ Laminate Counters
    • Other Rooms \ Kitchen Features \ Range/Oven Gas
    • Other Rooms \ Kitchen Features \ Refrigerator
    • Other \ Forms Required \ AAR Lease
    • Other \ Forms Required \ Credit Rprt Lister's
    • Other \ Forms Required \ Listers ID - Stmnt
    • Other \ Fully Refundable Dep \ Pet Deposit
    • Other \ Fully Refundable Dep \ Security Deposit
    • Other \ Lease Information \ Application Lister's
    • Other \ Lease Information \ Lister Writes Lease
    • Other \ Lease Information \ Management - Broker
    • Other \ Lease Information \ No Smoking Allowed
    • Other \ Possession (Rentals) \ Refer to Date Availb
    • Other \ Rent Payable \ Property Manager
    • Other \ Rental Info: Furnished \ Unfurnished
    • Other \ Rental Info: Pets
    • Other \ Services \ City Services
    • Other \ Source of SqFt \ Owner
    • Parking \ Parking \ Separate Strge Area
    • Parking \ Parking \ Shared Driveway
    • Parking \ Separate Strge Area
    • Parking \ Shared Driveway
    • Plumbing \ Gas Hot Water Heater
    • Pool - Private \ No Pool
    • Possession (Rentals) \ Refer to Date Availb
    • Property Description \ North\South Exposure
    • Rent Payable \ Property Manager
    • Rental Info: Furnished \ Unfurnished
    • School District: Phoenix Union High School District (210)
    • Schools \ High School \ North High School
    • Services \ City Services
    • Sewer \ Sewer - Public
    • Size \ Exterior Stories \ 1
    • Source Apx Lot SqFt \ Owner
    • Source of SqFt \ Owner
    • Tax Municipality \ Phoenix
    • Taxes \ Tax Municipality \ Phoenix
    • Type and Style \ Dwelling Styles \ Detached
    • Utilities \ APS
    • Utilities \ Sewer \ Sewer - Public
    • Utilities \ Utilities \ APS
    • Utilities \ Utilities \ SW Gas
    • Water \ City Water
    • Water \ Water \ City Water
    • Window Coverings \ Blinds

    Price history

    DateEventPrice
    4/17/2022Listing removed--
    Source: Zillow Rental Network Premium Report a problem
    4/14/2022Listed for rent$1,200$2/sqft
    Source: Zillow Rental Network Premium #6377763 Report a problem
    4/6/2022Listing removed--
    Source: Zillow Rental Network Premium Report a problem
    4/2/2022Listed for rent$1,200+60%$2/sqft
    Source: Zillow Rental Network Premium #6377763 Report a problem
    8/15/2015Listing removed$750$1/sqft
    Source: Arizona Investment & Management Report a problem
    7/29/2015Price change$750+0.7%$1/sqft
    Source: Arizona Investment & Management Report a problem
    6/23/2015Listed for rent$745$1/sqft
    Source: Arizona Investment & Management Report a problem

    Public tax history

    Tax history is unavailable.

    Neighborhood: Camelback East

    Nearby schools

    GreatSchools rating
    Schools provided by the listing agent
    • Elementary: Madison Rose Lane School
    • High: North High School

    Source: The MLS. This data may not be complete. We recommend contacting the local school district to confirm school assignments for this home.

    Get a cash offer in 3 minutes
    Find out how much your home could sell for in as little as 3 minutes with a no-obligation cash offer.
    Estimated market value
    $626,500
    Get a cash offer in 3 minutes
    Find out how much your home could sell for in as little as 3 minutes with a no-obligation cash offer.
    Estimated market value
    $626,500