Skip main navigation
Sold
  • $1,105,000

    4136 N Meridian St, Indianapolis, IN 46208

    4beds
    5,193sqft
    Residential, Single Family Residence
    Built in 1924
    0.5 Acres Lot
    $1,110,500 Zestimate®
    $213/sqft
    $3,369 Estimated rent

    Home value

    $1,110,500

    $1.04M - $1.19M

    $3,369/mo

    Zestimate® history
    Loading
    Loading...

    Owner options

    List your home for rent

    $3,369/mo

    Rent Zestimate®

    Find your next renter with Zillow Rental Manager. Plus, with online applications, you can quickly screen prospective tenants – for free.

    Learn more

    $3,369/mo

    Rent Zestimate®

    Refinance and save

    $6,876/mo

    Est. payment

    Refinancing to a lower rate could help reduce your monthly payments and save thousands over the life of the loan.

    See today's rates

    $6,876/mo

    Est. payment

    Explore your selling options

    Work with a Zillow partner agent

    Leverage their expertise and Zillow's premium Showcase listings to get your home seen by more buyers.

    Get started

    List with your own agent

    Get your home in front of millions of buyers by listing it on Zillow.

    Learn how to do it

    Sell it yourself

    Take full control of how buyers see your home on Zillow by listing For Sale by Owner (FSBO).

    List your home

    What's special

    Basement family roomHeated floorGazebo seating areaLow-pitched rooflinesLeaded glass accentsStrong horizontal linesFormal dining room
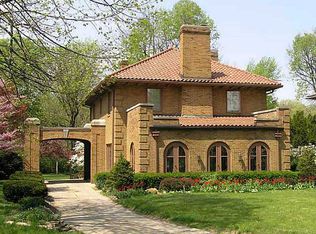
    Architectural significance meets timeless elegance on historic Meridian Street. Designed by renowned architect Fermor Spencer Cannon-architect of Butler's Hinkle Fieldhouse-this Prairie-style residence reflects the design philosophy championed by Frank Lloyd Wright. Located along the storied Meridian St corridor, the home sits on an impressive 300-ft-deep lot surrounded by lush, thoughtfully curated gardens. The home's brick facade showcases classic Prairie-style elements with strong horizontal lines, low-pitched rooflines, and wide overhanging eaves. A porte-cochere & brick paver drive with circular drive enhances the home's grand presence. Concrete urns & flower boxes flank the porch terrace. Inside, extraordinary craftsmanship is immediately evident. A gracious foyer opens to a stunning living room featuring intricate trim work, stone fireplace, and wonderfully arched ceilings. Original oak hardwood floors run throughout, complemented by extensive Indiana black walnut millwork & leaded glass accents. The formal dining room reflects an era when entertaining was central to the home, showcasing elegant walnut wainscoting and sliding pocket doors with leaded glass. The recently expanded kitchen blends modern luxury & historic character, featuring high-end appliances, a La Cornue range, custom hood, beautiful stone countertops, plus heated floor. A charming sunroom filled with leaded glass & original tile provides a light-filled retreat. Upstairs, the primary suite offers a fireplace, French doors to 2 second-story porches, dual walk-in closets, and a beautifully renovated bath. The backyard is a private oasis with stunning gardens, a tranquil koi pond & gazebo seating area.Behind the 2-car garage, the original maid's quarters provides a 4th bedroom/studio/office with full bath. Basement family room, wine room, & storage. A rare opportunity to own an architecturally significant Prairie-style residence in one of Indianapolis' most historic and prestigious settings.

    Zillow last checked:

    Listing updated:

    Listing Provided by:

    Matt King 317-313-5533,

    F.C. Tucker Company

    Bought with:

    Matt King

    F.C. Tucker Company

    Source: MIBOR as distributed by MLS GRID,MLS#: 22088628MLS Logo

    Facts & features

    Interior

    Bedrooms & bathrooms
    • Bedrooms: 4
    • Bathrooms: 5
    • Full bathrooms: 4
    • 1/2 bathrooms: 1
    • Main level bathrooms: 2
    • Main level bedrooms: 1
    Primary bedroom
    • Level: Upper
    • Area: 225 Square Feet
    • Dimensions: 15x15
    Bedroom 2
    • Level: Upper
    • Area: 182 Square Feet
    • Dimensions: 14x13
    Bedroom 4
    • Level: Main
    • Area: 182 Square Feet
    • Dimensions: 14x13
    Dining room
    • Level: Main
    • Area: 210 Square Feet
    • Dimensions: 15x14
    Kitchen
    • Level: Main
    • Area: 323 Square Feet
    • Dimensions: 19x17
    Living room
    • Level: Main
    • Area: 480 Square Feet
    • Dimensions: 32x15
    Sitting room
    • Level: Main
    • Area: 120 Square Feet
    • Dimensions: 15x08
    Sun room
    • Features: Tile-Ceramic
    • Level: Main
    • Area: 169 Square Feet
    • Dimensions: 13x13
    Heating
    • Forced Air, Natural Gas, High Efficiency (90%+ AFUE )
    Cooling
    • Central Air
    Appliances
    • Included: Dishwasher, Dryer, Disposal, Gas Water Heater, Exhaust Fan, Gas Oven, Range Hood, Refrigerator, Tankless Water Heater, Washer
    • Laundry: In Basement
    Features
    • Built-in Features, High Ceilings, Kitchen Island, Entrance Foyer, Hardwood Floors, High Speed Internet, In-Law Floorplan, Eat-in Kitchen, Smart Thermostat, Walk-In Closet(s)
    • Flooring: Hardwood
    • Basement: Partial
    • Number of fireplaces: 2
    • Fireplace features: Primary Bedroom, Living Room, Wood Burning
    Interior area
    • Total structure area: 5,193
    • Total interior livable area: 5,193 sqft
    • Finished area below ground: 792

    Property

    Parking
    • Total spaces: 2
    • Parking features: Detached, Paver Block
    • Garage spaces: 2
    Features
    • Levels: Two
    • Stories: 2
    • Patio & porch: Patio
    • Fencing: Fenced,Privacy
    Lot
    • Size: 0.50 Acres
    • Features: Sidewalks, Street Lights, Mature Trees
    Details
    • Additional structures: Guest House
    • Parcel number: 490613150034000801
    • Horse amenities: None

    Construction

    Type & style
    • Home type: SingleFamily
    • Architectural style: Prairie
    • Property subtype: Residential, Single Family Residence
    Materials
    • Brick
    • Foundation: Brick/Mortar
    Condition
    • Updated/Remodeled
    • New construction: No
    • Year built: 1924

    Utilities & green energy

    • Electric: 200+ Amp Service
    • Water: Public

    Community & neighborhood

    Security
    • Security features: Security System Owned
    Location
    • Region: Indianapolis
    • Subdivision: Martindale & Cos

    Price history

    DateEventPrice
    5/1/2026Sold$1,105,000+0.5%$213/sqft
    Source: MIBOR as distributed by MLS GRID #22088628 Report a problem
    3/14/2026Pending sale$1,099,000$212/sqft
    Source: MIBOR as distributed by MLS GRID #22088628 Report a problem
    3/12/2026Listed for sale$1,099,000+57.2%$212/sqft
    Source: MIBOR as distributed by MLS GRID #22088628 Report a problem
    7/20/2017Sold$699,000-2.8%$135/sqft
    Source: MIBOR as distributed by MLS GRID #21480227 Report a problem
    6/13/2017Pending sale$719,000$138/sqft
    Source: Keller Williams Indpls Metro N #21480227 Report a problem
    6/6/2017Price change$719,000-4.1%$138/sqft
    Source: Keller Williams Indpls Metro N #21480227 Report a problem
    4/24/2017Listed for sale$750,000$144/sqft
    Source: Keller Williams Indpls Metro N #21480227 Report a problem

    Public tax history

    YearProperty taxesTax assessment
    2025$9,515 +0.7%$850,200 +14.9%
    2024$9,450 -6%$740,200
    2023$10,052 +11.1%$740,200 -5.1%
    2022$9,049 +9.8%$780,000 +7.9%
    2021$8,242 -2.2%$723,000 +9.8%
    2020$8,428 +11%$658,200
    2019$7,591 +50.1%$658,200 +12.6%
    2018$5,056 +2.6%$584,300 +25.4%
    2017$4,930 -0.1%$466,000 +3%
    2016$4,934 -12.8%$452,300 -12.2%
    2014$5,657 +22.7%$515,000 +48.5%
    2013$4,610 $346,800 -3.9%
    2012$4,610 $360,800 +11.9%
    2011-- $322,300
    2010$3,752 -3.9%$322,300 -2.8%
    2009$3,906 $331,500 -3.2%
    2007-- $342,500 -25.4%
    2006-- $459,400 +86.1%
    2005-- $246,900
    2004-- $246,900
    2003-- $246,900 +177.4%
    2002-- $89,000 +200%
    2001-- $29,670
    2000-- $29,670

    Find assessor info on the county website

    Neighborhood: Butler-Tarkington

    Nearby schools

    GreatSchools rating
    Get a cash offer in 3 minutes
    Find out how much your home could sell for in as little as 3 minutes with a no-obligation cash offer.
    Estimated market value
    $1,110,500
    Get a cash offer in 3 minutes
    Find out how much your home could sell for in as little as 3 minutes with a no-obligation cash offer.
    Estimated market value
    $1,110,500