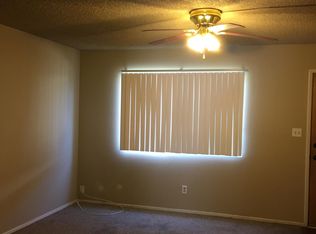
CONTANGENT ON Pending on cancelation of active escrow Townhouse. Centrally located with convenience for shopping, freeway 41 accesses and California State University, Fresno. Kitchen and eating area, dual pane slider to patio, nice space in the living room area. Upstairs 2 spacious bedrooms, one with an instantly lit walk-in closet and the other with 2 closets covering one wall. The upstairs bathroom convenient Pool is refreshing and gated for safety near grassy area with convenient mailbox access through interior pathway
For sale
Price cut: $5.3K (10/5)
$129,750
4136 N Thesta St APT 9, Fresno, CA 93726
2beds
2baths
1,056sqft
Residential
Built in 1967
-- sqft lot
$125,800 Zestimate®
$123/sqft
$400/mo HOA
What's special
Upstairs bathroomInstantly lit walk-in closetKitchen and eating area
- 96 days
- 399
- 20
Zillow last checked:
Listing updated:
Listed by:
Roberto T. Salazar DRE #01439028 559-718-0753 robertlfmortgage@yahoo.com,
Madera Realty
Source: Fresno MLS,MLS#: 652129Originating MLS: Fresno MLS
Facts & features
Interior
Bedrooms & bathrooms
- Bedrooms: 2
- Bathrooms: 2
Primary bedroom
- Area: 0
- Dimensions: 0 x 0
Bedroom 1
- Area: 0
- Dimensions: 0 x 0
Bedroom 2
- Area: 0
- Dimensions: 0 x 0
Bedroom 3
- Area: 0
- Dimensions: 0 x 0
Bedroom 4
- Area: 0
- Dimensions: 0 x 0
Dining room
- Area: 0
- Dimensions: 0 x 0
Family room
- Area: 0
- Dimensions: 0 x 0
Kitchen
- Area: 0
- Dimensions: 0 x 0
Living room
- Area: 0
- Dimensions: 0 x 0
Basement
- Area: 0
Heating
- Has Heating (Unspecified Type)
Cooling
- Central Air
Appliances
- Laundry: Coin Op
Features
- Has fireplace: No
- Common walls with other units/homes: No One Below
Interior area
- Total structure area: 1,056
- Total interior livable area: 1,056 sqft
Property
Parking
- Parking features: Carport
- Has carport: Yes
Features
- Levels: Two
- Stories: 2
- Entry location: Ground Floor
- Has private pool: Yes
- Pool features: Fenced, Community, In Ground
Lot
- Size: 527 Square Feet
- Features: Urban
Details
- Parcel number: 43635014
Construction
Type & style
- Home type: Condo
- Architectural style: Contemporary
- Property subtype: Residential
Materials
- Stucco, Wood Siding
- Foundation: Concrete
- Roof: Wood
Condition
- Year built: 1967
Utilities & green energy
- Electric: On
- Water: Public
- Utilities for property: Public Utilities
Community & HOA
HOA
- Has HOA: Yes
- Amenities included: Pool
- HOA fee: $400 monthly
Location
- Region: Fresno
Financial & listing details
- Price per square foot: $123/sqft
- Tax assessed value: $66,300
- Date on market: 7/17/2026
- Cumulative days on market: 27 days
- Listing agreement: Exclusive Right To Sell
Estimated market value
$125,800
$120,000 - $132,000
$1,578/mo
Price history
| Date | Event | Price |
|---|---|---|
| 10/5/2026 | Price change | $129,750-3.9%$123/sqft |
Source: Fresno MLS #652129 Report a problem | ||
| 10/2/2026 | Listed for sale | $135,000$128/sqft |
Source: Fresno MLS #652129 Report a problem | ||
| 8/6/2026 | Pending sale | $135,000$128/sqft |
Source: Fresno MLS #652129 Report a problem | ||
| 7/30/2026 | Price change | $135,000-6.2%$128/sqft |
Source: Fresno MLS #652129 Report a problem | ||
| 7/17/2026 | Listed for sale | $143,900+121.4%$136/sqft |
Source: Fresno MLS #652129 Report a problem | ||
| 11/29/2024 | Sold | $65,000-17.7%$62/sqft |
Source: Fresno MLS #621053 Report a problem | ||
| 11/12/2024 | Pending sale | $79,000$75/sqft |
Source: Fresno MLS #621053 Report a problem | ||
| 11/4/2024 | Listed for sale | $79,000+5.3%$75/sqft |
Source: Fresno MLS #621053 Report a problem | ||
| 11/15/2019 | Sold | $75,000+487.5%$71/sqft |
Source: Public Record Report a problem | ||
| 12/6/2014 | Listing removed | $700$1/sqft |
Source: Premier Properties Report a problem | ||
| 12/3/2014 | Listed for rent | $700$1/sqft |
Source: Premier Properties Report a problem | ||
| 8/14/1997 | Sold | $12,765-71.6%$12/sqft |
Source: Public Record Report a problem | ||
| 7/7/1995 | Sold | $45,000$43/sqft |
Source: Public Record Report a problem | ||
Public tax history
| Year | Property taxes | Tax assessment |
|---|---|---|
| 2026 | -- | $66,300 +2% |
| 2025 | $872 -17% | $65,000 -19.2% |
| 2024 | $1,051 +1.9% | $80,410 +2% |
| 2023 | $1,031 +1.3% | $78,834 +2% |
| 2022 | $1,018 +2.8% | $77,290 +2% |
| 2021 | $990 +0.4% | $75,776 +1% |
| 2020 | $986 +55% | $75,000 +54.8% |
| 2019 | $636 +2.1% | $48,450 +2% |
| 2018 | $623 +13.6% | $47,500 +14.7% |
| 2017 | $548 +3.2% | $41,421 +2% |
| 2016 | $531 +26.8% | $40,609 +28.9% |
| 2015 | $419 -19.8% | $31,500 -21.3% |
| 2014 | $522 | $40,000 +60% |
| 2013 | -- | $25,000 |
| 2012 | -- | $25,000 -16.7% |
| 2011 | -- | $30,000 |
| 2010 | -- | $30,000 |
| 2009 | -- | $30,000 -46.7% |
| 2008 | -- | $56,268 +2% |
| 2007 | -- | $55,166 +2% |
| 2006 | -- | $54,085 +2% |
| 2005 | -- | $53,026 +51.5% |
| 2004 | -- | $35,000 +16.7% |
| 2003 | -- | $30,000 +11.1% |
| 2002 | -- | $27,000 |
| 2001 | $353 | $27,000 |
Find assessor info on the county website
Monthly payment
Est. payment
Payment breakdown
Explore the cost of this home by adjusting the details. Changes won't be saved.Climate risks
Neighborhood: Mclane
Nearby schools
Schools provided by the listing agent
- Elementary: Ayer
- Middle: Tehipite
- High: Roosevelt
Source: Fresno MLS. This data may not be complete. We recommend contacting the local school district to confirm school assignments for this home.
Similar homes
- $130,0002 bd2 ba874 sqft4002 E Dakota Ave APT 201, Fresno, CA 93726For Sale
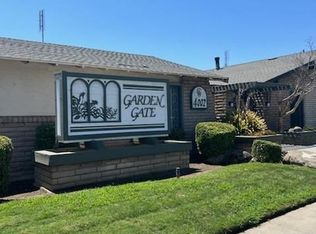 MLS ID #651520, Fatima Mosby. Fresno MLS
 - $180,0002 bd2 ba1k sqft4136 N Thesta St APT 35, Fresno, CA 93726For Sale
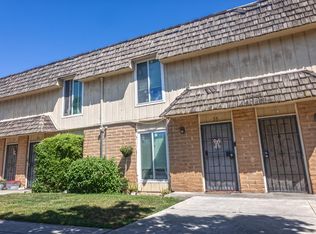 MLS ID #646744, Adam Aguilar. Fresno MLS
 - $130,0002 bd1 ba843 sqft4924 N Holt Ave APT 103, Fresno, CA 93705For Sale
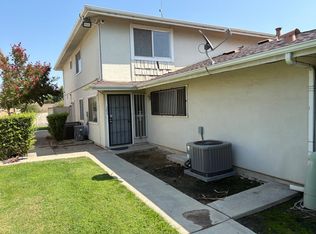 MLS ID #653779, Jonathan Hedrington. Fresno MLS
 - $129,0002 bd1 ba843 sqft2855 W Fairmont Ave APT 103, Fresno, CA 93705For Sale
 MLS ID #654358, Kourosh Zandfani. Fresno MLS
