Skip main navigation
Sold
  • $625,000

    4136 NE 10th Ave, Portland, OR 97211

    3beds
    2,376sqft
    Residential, Single Family Residence
    Built in 1908
    5,662.8 Square Feet Lot
    $626,200 Zestimate®
    $263/sqft
    $3,690 Estimated rent

    Home value

    $626,200

    $589,000 - $664,000

    $3,690/mo

    Zestimate® history
    Loading
    Loading...

    Owner options

    List your home for rent

    $3,690/mo

    Rent Zestimate®

    Find your next renter with Zillow Rental Manager. Plus, with online applications, you can quickly screen prospective tenants – for free.

    Learn more

    $3,690/mo

    Rent Zestimate®

    Refinance and save

    $3,820/mo

    Est. payment

    Refinancing to a lower rate could help reduce your monthly payments and save thousands over the life of the loan.

    See today's rates

    $3,820/mo

    Est. payment

    Explore your selling options

    Work with a Zillow partner agent

    Leverage their expertise and Zillow's premium Showcase listings to get your home seen by more buyers.

    Get started

    List with your own agent

    Get your home in front of millions of buyers by listing it on Zillow.

    Learn how to do it

    Sell it yourself

    Take full control of how buyers see your home on Zillow by listing For Sale by Owner (FSBO).

    List your home

    What's special

    Back deckPergola-covered patioQuintessential craftsmanClassic foyer and staircaseOriginal hardwood floorsRaised garden bedsPicture railing
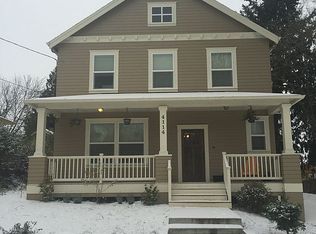
    In the heart of NE’s beloved Sabin neighborhood, this quintessential Craftsman captures everything people love about living here. Elevated above the street for a sense of privacy, the home welcomes you with a wide front porch—perfect for a porch swing, good conversation, and slow summer evenings.Inside, the classic foyer and staircase set the tone. Original hardwood floors, picture railing, and leaded glass details bring warmth and historic charm. French doors open to a light-filled living room that feels both spacious and cozy, while graceful coved arches lead to the formal dining room—ideal for dinner parties, holiday traditions, and lingering meals with friends.The updated kitchen blends character and function with an island, stainless steel appliances, and bright energy. Just beyond, a flexible nook can serve as a sunny breakfast space, pantry extension, creative studio, or tucked-away work-from-home spot. A convenient mudroom with powder room leads directly to the backyard—perfect after time in the garden.A main-level bedroom with built-in wardrobe and closet works beautifully as a guest room, office, or cozy retreat. Upstairs, two spacious bedrooms feel bright and peaceful alongside a full bath with walk-in shower and soaking tub. The landing and bedroom alcoves are perfect for a reading chair or window-seat hideaway.Outside, the backyard feels like a private retreat. Enjoy the back deck, gather under the pergola-covered patio, or relax on the lawn surrounded by mature plantings. Raised garden beds and winding rock pathways add to the charm.The unfinished basement offers abundant storage, laundry space, and future potential, plus a unique tunnel passage leading directly to the garage—no more soggy groceries.Just blocks from the vibrant Alberta Arts District and close to Irving Park, with easy access to MLK and the rest of the city, this home offers the perfect blend of historic charm and Portland living. [Home Energy Score = 3. HES Report at https://rpt.greenbuildingregistry.com/hes/OR10245458]

    Zillow last checked:

    Listing updated:

    Listed by:

    Claire Paris #AGENT_PHONE,

    Paris Group Realty LLC

    Bought with:

    Denise Wolfe, 201005080

    Urban Nest Realty

    Source: RMLS (OR),MLS#: 166162927MLS Logo

    Facts & features

    Interior

    Bedrooms & bathrooms
    • Bedrooms: 3
    • Bathrooms: 2
    • Full bathrooms: 1
    • Partial bathrooms: 1
    • Main level bathrooms: 1
    Primary bedroom
    • Level: Upper
    • Area: 176
    • Dimensions: 11 x 16
    Bedroom 2
    • Level: Main
    • Area: 154
    • Dimensions: 11 x 14
    Bedroom 3
    • Level: Upper
    • Area: 132
    • Dimensions: 12 x 11
    Dining room
    • Level: Main
    • Area: 182
    • Dimensions: 13 x 14
    Kitchen
    • Features: Island
    • Level: Main
    • Area: 208
    • Width: 16
    Living room
    • Level: Main
    • Area: 180
    • Dimensions: 12 x 15
    Heating
    • Forced Air
    Appliances
    • Included: Dishwasher, Free-Standing Range, Free-Standing Refrigerator, Gas Appliances, Microwave, Stainless Steel Appliance(s)
    Features
    • Kitchen Island
    • Flooring: Wood
    • Basement: Unfinished
    Interior area
    • Total structure area: 2,376
    • Total interior livable area: 2,376 sqft

    Property

    Parking
    • Total spaces: 1
    • Parking features: Detached
    • Garage spaces: 1
    Features
    • Stories: 3
    • Patio & porch: Covered Patio, Patio
    • Exterior features: Raised Beds, Yard
    Lot
    • Size: 5,662 sqft
    • Features: SqFt 5000 to 6999
    Details
    • Parcel number: R207297

    Construction

    Type & style
    • Home type: SingleFamily
    • Architectural style: Bungalow
    • Property subtype: Residential, Single Family Residence
    Materials
    • Wood Siding
    • Roof: Composition
    Condition
    • Resale
    • New construction: No
    • Year built: 1908

    Utilities & green energy

    • Gas: Gas
    • Sewer: Public Sewer
    • Water: Public

    Community & neighborhood

    Location
    • Region: Portland

    Other

    Other facts
    • Listing terms: Cash,Conventional,FHA,VA Loan

    Price history

    DateEventPrice
    4/7/2026Sold$625,000-10.7%$263/sqft
    Source: RMLS (OR) #166162927 Report a problem
    3/16/2026Pending sale$700,000$295/sqft
    Source: RMLS (OR) #166162927 Report a problem
    3/5/2026Listed for sale$700,000+460%$295/sqft
    Source: RMLS (OR) #166162927 Report a problem
    4/17/2000Sold$125,000$53/sqft
    Source: Public Record Report a problem

    Public tax history

    YearProperty taxesTax assessment
    2025$2,263 +3.7%$83,970 +3%
    2024$2,181 +4%$81,530 +3%
    2023$2,098 +2.2%$79,160 +3%
    2022$2,052 +1.7%$76,860 +3%
    2021$2,018 +9%$74,630 +3%
    2020$1,851 +3.8%$72,460 +3%
    2019$1,783 $70,350 +3%
    2018$1,783 +3%$68,310 +3%
    2017$1,731 +14%$66,330 +3%
    2016$1,518 $64,400 +3%
    2015$1,518 +2.7%$62,530 +3%
    2014$1,479 +3.9%$60,710 +3%
    2013$1,423 +10.5%$58,950 +3%
    2012$1,287 +3.9%$57,240 +3%
    2011$1,239 +5.4%$55,580 +3%
    2010$1,176 +2.7%$53,970 +3%
    2009$1,145 +6%$52,400 +3%
    2008$1,080 +0.3%$50,880 +3%
    2007$1,077 +11.3%$49,400 +3%
    2006$968 +4.7%$47,970 +3%
    2005$924 -8.2%$46,580 +3%
    2004$1,007 +2.2%$45,230 +3%
    2003$985 +8.9%$43,920 +3%
    2002$904 +7.4%$42,650 +6.1%
    2000$842 +7.5%$40,210 +3%
    1999$783 $39,040

    Find assessor info on the county website

    Neighborhood: Sabin

    Nearby schools

    GreatSchools rating
    Schools provided by the listing agent
    • Elementary: Sabin
    • Middle: Harriet Tubman
    • High: Jefferson,Grant

    Source: RMLS (OR). This data may not be complete. We recommend contacting the local school district to confirm school assignments for this home.

    Get a cash offer in 3 minutes
    Find out how much your home could sell for in as little as 3 minutes with a no-obligation cash offer.
    Estimated market value
    $626,200
    Get a cash offer in 3 minutes
    Find out how much your home could sell for in as little as 3 minutes with a no-obligation cash offer.
    Estimated market value
    $626,200