Skip main navigation
Sold for $577,000
  • $577,000

    4136 Oakland Ridge Dr, Lake Orion, MI 48359

    4beds
    4,141sqft
    Single Family Residence
    Built in 1998
    0.69 Acres Lot
    $586,300 Zestimate®
    $139/sqft
    $4,902 Estimated rent

    Home value

    $586,300

    $557,000 - $616,000

    $4,902/mo

    Zestimate® history
    Loading
    Loading...

    Owner options

    List your home for rent

    $4,902/mo

    Rent Zestimate®

    Find your next renter with Zillow Rental Manager. Plus, with online applications, you can quickly screen prospective tenants – for free.

    Learn more

    $4,902/mo

    Rent Zestimate®

    Refinance and save

    $3,981/mo

    Est. payment

    Refinancing to a lower rate could help reduce your monthly payments and save thousands over the life of the loan.

    See today's rates

    $3,981/mo

    Est. payment

    Explore your selling options

    Work with a Zillow partner agent

    Leverage their expertise and Zillow's premium Showcase listings to get your home seen by more buyers.

    Get started

    List with your own agent

    Get your home in front of millions of buyers by listing it on Zillow.

    Learn how to do it

    Sell it yourself

    Take full control of how buyers see your home on Zillow by listing For Sale by Owner (FSBO).

    List your home

    What's special

    Dramatic two-story foyerAbundant storageCozy library nookElegant formal dining roomWet bar
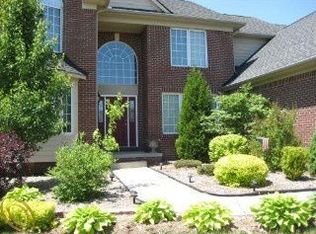
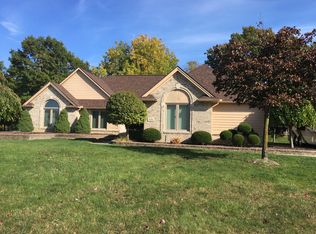
    This stunning 4-bedroom sun-lit executive home offers nearly 4,200 sq. ft. of updated living space on a rare 0.7-acre east-facing lot in one of Lake Orion’s most desirable neighborhoods. A dramatic two-story foyer welcomes you into a bright living room with soaring ceilings and oversized new fiberglass windows that flood the space with natural light. The main floor includes an elegant formal dining room, spacious kitchen with breakfast nook, den/library with home-theater setup, and a mudroom with full-size laundry connected to the 3-car garage. The finished lower level provides a third living area with a wet bar, dining/play space, a cozy library nook, and abundant storage. Outside, the private backyard features a brick paver patio ideal for entertaining. Major updates include: almost every window replaced with fiberglass windows and warranty, newer furnace and A/C, appliances, faucets, blinds, and fresh interior/exterior paint. Residents enjoy private neighborhood access to Jessie Decker Park with tennis, sledding hill, sports fields, and trails. Located in highly rated Lake Orion schools and just minutes from I-75, M-59, Adams, GM’s Innovation Campus, shopping, and dining.

    Zillow last checked:

    Listing updated:

    Listed by:

    Kathryn Gorz 248-330-8881,

    Century 21 Professionals Clarkston

    Bought with:

    Denise Motoligin, 6501375454

    Berkshire Hathaway HomeServices Kee Realty Wash

    Source: Realcomp II,MLS#: 20251022047MLS Logo

    Facts & features

    Interior

    Bedrooms & bathrooms
    • Bedrooms: 4
    • Bathrooms: 3
    • Full bathrooms: 2
    • 1/2 bathrooms: 1
    Primary bedroom
    • Level: Second
    • Area: 252
    • Dimensions: 18 X 14
    Bedroom
    • Level: Second
    • Area: 132
    • Dimensions: 12 X 11
    Bedroom
    • Level: Second
    • Area: 143
    • Dimensions: 11 X 13
    Bedroom
    • Level: Second
    • Area: 154
    • Dimensions: 11 X 14
    Primary bathroom
    • Level: Second
    • Area: 110
    • Dimensions: 11 X 10
    Other
    • Level: Second
    • Area: 90
    • Dimensions: 9 X 10
    Other
    • Level: Entry
    • Area: 30
    • Dimensions: 6 X 5
    Other
    • Level: Entry
    • Area: 130
    • Dimensions: 13 X 10
    Dining room
    • Level: Entry
    • Area: 168
    • Dimensions: 14 X 12
    Family room
    • Level: Basement
    • Area: 1152
    • Dimensions: 36 X 32
    Flex room
    • Level: Basement
    • Area: 126
    • Dimensions: 14 X 9
    Great room
    • Level: Entry
    • Area: 400
    • Dimensions: 20 X 20
    Kitchen
    • Level: Entry
    • Area: 195
    • Dimensions: 13 X 15
    Other
    • Level: Basement
    • Area: 406
    • Dimensions: 29 X 14
    Laundry
    • Level: Entry
    • Area: 48
    • Dimensions: 6 X 8
    Library
    • Level: Entry
    • Area: 176
    • Dimensions: 16 X 11
    Other
    • Level: Entry
    • Area: 216
    • Dimensions: 18 X 12
    Heating
    • Forced Air, Natural Gas
    Cooling
    • Central Air
    Appliances
    • Included: Built In Electric Range, Built In Refrigerator, Dishwasher, Disposal, Double Oven, Dryer, Free Standing Refrigerator, Humidifier, Range Hood, Washer
    • Laundry: Gas Dryer Hookup, Laundry Room, Washer Hookup
    Features
    • Entrance Foyer, High Speed Internet, Jetted Tub
    • Basement: Full,Partially Finished,Walk Up Access
    • Has fireplace: Yes
    • Fireplace features: Great Room
    Interior area
    • Total interior livable area: 4,141 sqft
    • Finished area above ground: 2,749
    • Finished area below ground: 1,392

    Property

    Parking
    • Total spaces: 3
    • Parking features: Three Car Garage, Attached, Direct Access, Driveway, Electricityin Garage, Garage Door Opener, Garage Faces Side
    • Garage spaces: 3
    Features
    • Levels: Two
    • Stories: 2
    • Entry location: GroundLevelwSteps
    • Patio & porch: Covered, Patio
    • Exterior features: Lighting
    • Pool features: None
    • Fencing: Fencing Requiredwith Pool
    Lot
    • Size: 0.69 Acres
    • Dimensions: 100 x 299 x 100 x 299
    Details
    • Parcel number: 0936176003
    • Special conditions: Short Sale No,Standard
    • Other equipment: Air Purifier

    Construction

    Type & style
    • Home type: SingleFamily
    • Architectural style: Colonial,Contemporary
    • Property subtype: Single Family Residence
    Materials
    • Brick, Other, Stone
    • Foundation: Basement, Poured
    • Roof: Asphalt
    Condition
    • New construction: No
    • Year built: 1998
    • Major remodel year: 2024

    Utilities & green energy

    • Sewer: Public Sewer
    • Water: Public
    • Utilities for property: Cable Available, Underground Utilities

    Community & neighborhood

    Location
    • Region: Lake Orion
    • Subdivision: OAKLAND RIDGE ESTATES

    HOA & financial

    HOA
    • Has HOA: Yes
    • HOA fee: $250 annually

    Other

    Other facts
    • Listing agreement: Exclusive Right To Sell
    • Listing terms: Cash,Conv Blend Rt,Conventional,Va Loan

    Price history

    DateEventPrice
    4/2/2026Pending sale$625,000+8.3%$151/sqft
    Source: Realcomp II #20251022047 Report a problem
    4/1/2026Sold$577,000-7.7%$139/sqft
    Source: Realcomp II #20251022047 Report a problem
    10/4/2025Price change$625,000-2.3%$151/sqft
    Source: Realcomp II #20251022047 Report a problem
    9/17/2025Price change$640,000-1.5%$155/sqft
    Source: Realcomp II #20251022047 Report a problem
    8/4/2025Listed for sale$650,000+92.6%$157/sqft
    Source: Realcomp II #20251022047 Report a problem
    7/28/2025Listing removed$3,400$1/sqft
    Source: Zillow Rentals Report a problem
    5/26/2025Listed for rent$3,400$1/sqft
    Source: Zillow Rentals Report a problem
    7/3/2024Listing removed--
    Source: Zillow Rentals Report a problem
    5/21/2024Listed for rent$3,400$1/sqft
    Source: Zillow Rentals Report a problem
    4/28/2004Sold$337,500$82/sqft
    Source: Public Record Report a problem

    Public tax history

    YearProperty taxesTax assessment
    2024$7,628 +58.1%$246,750 +8.2%
    2023$4,823 +4.8%$228,110 +8%
    2022$4,604 +1%$211,290 +6.4%
    2021$4,560 $198,600 +6.1%
    2020-- $187,130 +5.4%
    2019$4,346 +7.1%$177,470 +10.5%
    2018$4,059 $160,550
    2017-- $160,550 -0.3%
    2016-- $161,030 +3.9%
    2015-- $154,930 +16.9%
    2014-- $132,480 +18.3%
    2011-- $111,970 -10.6%
    2010-- $125,250 -19.5%
    2009-- $155,580 -25.3%
    2003-- $208,390 +5.9%
    2002-- $196,830 +22.3%
    2001$4,636 +6.7%$160,990 +3.2%
    2000$4,347 $156,000

    Find assessor info on the county website

    Neighborhood: 48359

    Nearby schools

    GreatSchools rating
    Get a cash offer in 3 minutes
    Find out how much your home could sell for in as little as 3 minutes with a no-obligation cash offer.
    Estimated market value
    $586,300
    Get a cash offer in 3 minutes
    Find out how much your home could sell for in as little as 3 minutes with a no-obligation cash offer.
    Estimated market value
    $586,300