Skip main navigation
Off market
Street View
  • $418,400

    4136 Providence Dr, Saint Charles, MO 63304

    3beds
    2,226sqft
    SingleFamily
    Built in 1983
    0.25 Acres Lot
    $418,400 Zestimate®
    $188/sqft
    $2,659 Estimated rent

    Home value

    $418,400

    $397,000 - $439,000

    $2,659/mo

    Zestimate® history
    Loading
    Loading...

    Owner options

    List your home for rent

    $2,659/mo

    Rent Zestimate®

    Find your next renter with Zillow Rental Manager. Plus, with online applications, you can quickly screen prospective tenants – for free.

    Learn more

    $2,659/mo

    Rent Zestimate®

    Refinance and save

    $2,701/mo

    Est. payment

    Refinancing to a lower rate could help reduce your monthly payments and save thousands over the life of the loan.

    See today's rates

    $2,701/mo

    Est. payment

    Explore your selling options

    Work with a Zillow partner agent

    Leverage their expertise and Zillow's premium Showcase listings to get your home seen by more buyers.

    Get started

    List with your own agent

    Get your home in front of millions of buyers by listing it on Zillow.

    Learn how to do it

    Sell it yourself

    Take full control of how buyers see your home on Zillow by listing For Sale by Owner (FSBO).

    List your home

    What's special

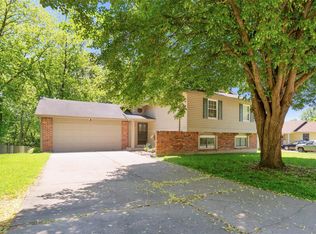
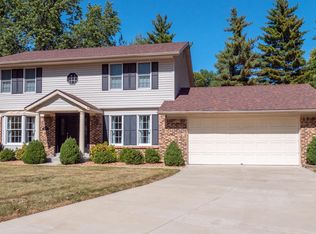
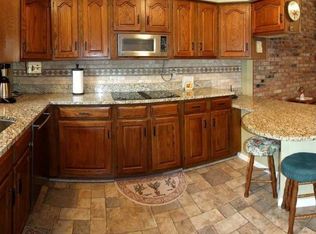
    Beautifully updated home PERFECT for entertaining families. As you enter this seemingly traditional colonial, you notice the full main level has brand new Coretec Luxury Vinyl Plank floors. A versatile living/office space is countered on the opposite side of the stairwell by a formal dining room boasting a tray ceiling. Stepping back to the open kitchen/family room is when you find what really sets this home apart. The gorgeous kitchen has white cabinets, quartz counters and a huge 8 person island complete with beverage cooler. On the way to the attached oversized two car garage, you'll find a matching butler's pantry and set of cubbies perfect for kids to hang their school bags. Passing back through the kitchen, past the main floor half bath, is the remodeled family room, complete with large bay window. Step out the back door to find the backyard oasis you've always dreamed of. A large covered Tigerwood deck leads you to TWO large sun decks that wrap around the refreshing 3 year old above ground pool. Steps from either of these deck lead down to the fully fenced in yard edged with a 70 foot long low maintenance wildflower garden. Additionally off of one of the sun decks, you'll find a custom built bridge onto a fully enclosed trampoline. Back inside, the LVP continues up the stairs to the three large bedrooms. The owners' suite includes a master bathroom, two customized walk in closets and access to the newly installed maintenance free balcony. A custom built second level laundry room, full bath and linen closet rounds out the floor. The walkout basement boasts a newly carpeted bedroom perfect for a guest or teen with an attached half bath. A large rec room with a wood burning fireplace and a nice size storage room finishes off the home of your dreams.

    This property is off market, which means it's not currently listed for sale or rent on Zillow. This may be different from what's available on other websites or public sources.

    Facts & features

    Interior

    Bedrooms & bathrooms
    • Bedrooms: 3
    • Bathrooms: 4
    • Full bathrooms: 2
    • 1/2 bathrooms: 2
    Heating
    • Forced air, Gas
    Cooling
    • Central
    Appliances
    • Included: Dishwasher, Garbage disposal, Microwave, Range / Oven, Refrigerator
    Features
    • Flooring: Tile, Carpet, Concrete, Linoleum / Vinyl
    • Basement: Partially finished
    • Has fireplace: Yes
    Interior area
    • Total interior livable area: 2,226 sqft

    Property

    Parking
    • Total spaces: 2
    • Parking features: Garage - Attached
    Features
    • Exterior features: Vinyl, Brick
    Lot
    • Size: 0.25 Acres
    Details
    • Parcel number: 3011553300001910000000

    Construction

    Type & style
    • Home type: SingleFamily
    Materials
    • masonry
    • Roof: Shake / Shingle
    Condition
    • Year built: 1983

    Community & HOA

    HOA
    • Has HOA: Yes
    • HOA fee: $8 monthly
    Location
    • Region: Saint Charles

    Financial & listing details

    • Price per square foot: $188/sqft
    • Tax assessed value: $393,053
    • Annual tax amount: $4,428

    Price history

    DateEventPrice
    8/20/2021Sold--
    Source: MARIS #21051769 Report a problem
    7/26/2021Pending sale$340,000$153/sqft
    Source: MARIS #21051769 Report a problem
    7/22/2021Listed for sale$340,000$153/sqft
    Source: MARIS #21051769 Report a problem
    11/8/2007Sold--
    Source: Public Record Report a problem
    7/22/2004Sold--
    Source: Agent Provided Report a problem

    Public tax history

    YearProperty taxesTax assessment
    2025$4,428 +10.3%$74,680 +11.1%
    2024$4,013 +0%$67,221
    2023$4,012 +27.4%$67,221 +37.4%
    2022$3,148 $48,919
    2021-- $48,919 -3%
    2020-- $50,443
    2019$3,217 $50,443 +8.6%
    2018$3,217 +0.8%$46,453
    2017$3,190 +14.9%$46,453 +19.4%
    2016$2,777 +1.2%$38,898
    2015$2,744 -0.3%$38,898 +2.7%
    2014$2,753 $37,859
    2013-- $37,859 -8%
    2012-- $41,140 -4.3%
    2011-- $42,980
    2010-- $42,980
    2009-- $42,980 -1%
    2008-- $43,430 -79.3%
    2007-- $210,010
    2006-- $210,010
    2005-- $210,010 +22.3%
    2004-- $171,740
    2003-- $171,740
    2002-- --
    2001-- --
    Find assessor info on the county website

    Neighborhood: 63304

    Nearby schools

    GreatSchools rating
    Get a cash offer in 3 minutes
    Find out how much your home could sell for in as little as 3 minutes with a no-obligation cash offer.
    Estimated market value
    $418,400
    Get a cash offer in 3 minutes
    Find out how much your home could sell for in as little as 3 minutes with a no-obligation cash offer.
    Estimated market value
    $418,400