Nestled in the tranquil Boa Shores neighborhood on sandy bottom, spring fed Bass Lake, Indiana, this charming year-round home offers the perfect blend of comfort, convenience, and picturesque living, with front porch view of the lake. This delightful property features three bedrooms and two full bathrooms, providing ample space for family and guests. The open concept living area is ideal for entertaining, with a spacious layout that seamlessly flows from the living & kitchen areas. The kitchen boasts a large eating area, breakfast bar island and ample storage space. There is also a full utility/mud room with full size washer & dryer. One of the many highlights is the back screened-in porch. Whether you're sipping your morning coffee or unwinding after a long day on the lake you'll enjoy this extra space overlooking the private yard. This large, fenced yard provides plenty of space for outdoor activities and gatherings around the fire pit for evening chats. The cul-de-sac location ensures privacy and a quiet atmosphere, making it the perfect place to relax and enjoy the natural surroundings. With its idyllic location (under 2 hours from Chicago) and comfortable amenities, this year-round home on All Sport Bass Lake is the perfect place to create lasting memories with family and friends.
Closed
$225,000
4136 S East Dr, Knox, IN 46534
3beds
1,364sqft
Single Family Residence
Built in 1969
10,000 Square Feet Lot
$252,900 Zestimate®
$165/sqft
$1,602 Estimated rent
Home value
$252,900
$240,000 - $268,000
$1,602/mo
Zestimate® history
Owner options
List your home for rent
$1,602/mo
Rent Zestimate®
Find your next renter with Zillow Rental Manager. Plus, with online applications, you can quickly screen prospective tenants – for free.
$1,602/mo
Rent Zestimate®
Refinance and save
$1,534/mo
Est. payment
Refinancing to a lower rate could help reduce your monthly payments and save thousands over the life of the loan.
$1,534/mo
Est. payment
Explore your selling options
Work with a Zillow partner agent
Leverage their expertise and Zillow's premium Showcase listings to get your home seen by more buyers.
Get startedList with your own agent
Get your home in front of millions of buyers by listing it on Zillow.
Learn how to do itSell it yourself
Take full control of how buyers see your home on Zillow by listing For Sale by Owner (FSBO).
List your homeWhat's special
Sandy bottomSpring fed bass lakeFire pitSport bass lakeSpacious layoutPicturesque livingQuiet atmosphere
Zillow last checked:
Listing updated:
Listed by:
Liz Duffy 630-399-8800,
@properties Christie's International Real Estate
Bought with:
Non Member
NON MEMBER
Source: MRED as distributed by MLS GRID,MLS#: 12032268
Facts & features
Interior
Bedrooms & bathrooms
- Bedrooms: 3
- Bathrooms: 2
- Full bathrooms: 2
Rooms
- Room types: Eating Area
Primary bedroom
- Features: Flooring (Hardwood), Window Treatments (Blinds)
- Level: Main
- Area: 169 Square Feet
- Dimensions: 13X13
Bedroom 2
- Features: Flooring (Hardwood), Window Treatments (Blinds)
- Level: Main
- Area: 120 Square Feet
- Dimensions: 12X10
Bedroom 3
- Features: Flooring (Hardwood), Window Treatments (Blinds)
- Level: Main
- Area: 110 Square Feet
- Dimensions: 11X10
Eating area
- Features: Flooring (Vinyl), Window Treatments (Blinds)
- Level: Main
- Area: 78 Square Feet
- Dimensions: 13X6
Kitchen
- Features: Flooring (Vinyl), Window Treatments (Blinds)
- Level: Main
- Area: 182 Square Feet
- Dimensions: 14X13
Laundry
- Features: Flooring (Vinyl)
- Level: Main
- Area: 72 Square Feet
- Dimensions: 12X6
Living room
- Features: Flooring (Carpet), Window Treatments (Blinds)
- Level: Main
- Area: 252 Square Feet
- Dimensions: 18X14
Heating
- Natural Gas
Cooling
- Central Air
Appliances
- Laundry: Main Level, Gas Dryer Hookup, In Unit
Features
- 1st Floor Bedroom, 1st Floor Full Bath
- Flooring: Hardwood, Carpet
- Basement: Crawl Space
Interior area
- Total structure area: 2,728
- Total interior livable area: 1,364 sqft
Property
Parking
- Total spaces: 1.5
- Parking features: Asphalt, On Site, Garage Owned, Attached, Garage
- Attached garage spaces: 1.5
Accessibility
- Accessibility features: Bath Grab Bars, Disability Access
Features
- Stories: 1
- Patio & porch: Porch, Screened
- Exterior features: Fire Pit
- Fencing: Fenced,Chain Link
- Has view: Yes
- View description: Water
- Has water view: Yes
- Water view: Water
Lot
- Size: 10,000 Square Feet
- Dimensions: 100 X 100
- Features: Cul-De-Sac, Water Rights, Views
Details
- Additional structures: Shed(s)
- Parcel number: 7511102114000008
- Special conditions: None
Construction
Type & style
- Home type: SingleFamily
- Architectural style: Ranch
- Property subtype: Single Family Residence
Materials
- Vinyl Siding
- Foundation: Concrete Perimeter
- Roof: Asphalt
Condition
- New construction: No
- Year built: 1969
- Major remodel year: 2015
Utilities & green energy
- Electric: Circuit Breakers
- Sewer: Public Sewer
- Water: Well
Community & HOA
Community
- Features: Park, Lake, Dock, Water Rights, Street Paved
HOA
- Has HOA: Yes
- Services included: Insurance, Lake Rights
- HOA fee: $100 annually
Location
- Region: Knox
Financial & listing details
- Price per square foot: $165/sqft
- Tax assessed value: $207,500
- Annual tax amount: $389
- Date on market: 4/18/2024
- Listing terms: Cash
- Ownership: Fee Simple w/ HO Assn.
- Has irrigation water rights: Yes
Price history
| Date | Event | Price |
|---|---|---|
| 5/8/2024 | Sold | $225,000-2.2%$165/sqft |
Source:  MRED as distributed by MLS GRID #12032268 Report a problem MRED as distributed by MLS GRID #12032268 Report a problem | ||
| 4/23/2024 | Contingent | $230,000$169/sqft |
Source:  NIRA as distributed by MLS GRID #802443 Report a problem NIRA as distributed by MLS GRID #802443 Report a problem | ||
| 4/18/2024 | Listed for sale | $230,000$169/sqft |
Source: MRED as distributed by MLS GRID #12032268 Report a problem | ||
Public tax history
| Year | Property taxes | Tax assessment |
|---|---|---|
| 2025 | $2,310 +482.7% | $207,500 +5.7% |
| 2024 | $396 +2% | $196,400 +6.2% |
| 2023 | $389 +2% | $184,900 +15.3% |
| 2022 | $381 +2% | $160,300 +24.3% |
| 2021 | $374 +2% | $129,000 +4.2% |
| 2020 | $366 -7.8% | $123,800 -0.7% |
| 2019 | $397 +2.1% | $124,700 +2% |
| 2018 | $389 +1.8% | $122,300 -0.2% |
| 2017 | $382 +10.9% | $122,500 +0.1% |
| 2016 | $344 -4.6% | $122,400 -3.8% |
| 2014 | $361 +2.1% | $127,300 +0.1% |
| 2013 | $354 +0.1% | $127,200 -0.5% |
| 2012 | $353 | $127,900 +0.4% |
| 2011 | -- | $127,400 +0.6% |
| 2010 | $369 -23% | $126,700 -2.8% |
| 2009 | $479 -62.9% | $130,400 +9.7% |
| 2007 | $1,292 | $118,900 |
Find assessor info on the county website
Neighborhood: 46534
Nearby homes
- $8,70010,698 Square FeetEast Dr, Knox, IN 46534Off Market
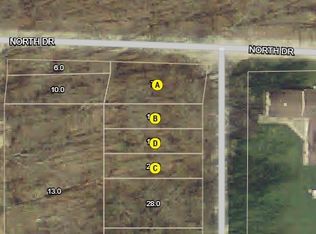
- $150-- bd-- ba-- sqftEast Dr, Knox, IN 46534Sold
- $1,200-- bd-- ba-- sqftEast Dr, Knox, IN 46534Off Market
- $5,000-- bd-- ba-- sqftEast Dr, Knox, IN 46534Off Market
- $219,600-- bd-- ba-- sqftEast Dr, Knox, IN 46534Off Market
- $10,00010,698 Square FeetEast Dr, Knox, IN 46534Off Market
- $10,000-- bd-- ba-- sqftEast Dr, Knox, IN 46534Off Market
- $10,000-- bd-- ba-- sqftEast Dr, Knox, IN 46534Off Market
Nearby schools
GreatSchools rating
- 6/10Culver Elementary SchoolGrades: PK-5Distance: 7.9 mi
- 5/10Culver Community High SchoolGrades: 6-12Distance: 7.8 mi


Get pre-qualified for a loan
At Zillow Home Loans, we can pre-qualify you in as little as 5 minutes with no impact to your credit score.An equal housing lender. NMLS #10287.
- Indiana
- Starke County
- Knox
- 46534
- 4136 S East Dr
Nearby cities
Nearby zip codes
Other Knox Topics
