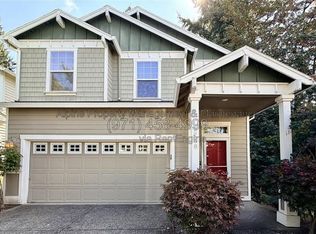
Located in the highly coveted Reed's Crossing community, this newer construction home offers the perfect blend of comfort, style, and suburban convenience. With 4 bedrooms and 3 bathrooms, the open floor plan is designed for easy everyday living and flexible use. A spacious downstairs bedroom makes it ideal for guests, shared living, or multigenerational arrangements, while the oversized primary suite upstairs provides a peaceful private retreat.
Recent updates add even more appeal, including a beautifully improved patio with a concrete deck and garden beds an inviting outdoor space for relaxing, entertaining, or enjoying quiet evenings at home. The home's modern layout and thoughtful design make it a great fit for those who value both function and comfort.
Set in one of the area's most desirable neighborhoods, this home delivers the elevated suburban lifestyle Reed's Crossing is known for.With its blend of new construction, generous living space, and outdoor enhancements, it offers a rare opportunity to enjoy a modern home in a highly sought-after community.
Renters pay utilities.
No smoking.
House for rent
Accepts Zillow applicationsSpecial offer
$3,249/moFees may apply
4136 SE 69th Ave, Hillsboro, OR 97123
4beds
2,569sqft
Price may not include required fees and charges. Price shown reflects the lease term provided. Learn more|
Single family residence
Available Mon Oct 19 2026
Small dogs OK
Air conditioner, central air
In unit laundry
Attached garage parking
Central, heat pump
What's special
Generous living spacePeaceful private retreatOversized primary suite upstairsBeautifully improved patioSpacious downstairs bedroomOpen floor planGarden beds
- 6 days |
- -- |
- -- |
Zillow last checked:
Listing updated:
Travel times
Facts & features
Interior
Bedrooms & bathrooms
- Bedrooms: 4
- Bathrooms: 3
- Full bathrooms: 3
Heating
- Central, Heat Pump
Cooling
- Air Conditioner, Central Air
Appliances
- Included: Dishwasher, Dryer, Microwave Oven, Oven, Refrigerator, Washer
- Laundry: In Unit
Features
- Flooring: Carpet, Hardwood, Tile
Interior area
- Total interior livable area: 2,569 sqft
Property
Parking
- Parking features: Attached, Garage, Off Street
- Has attached garage: Yes
- Details: Contact manager
Features
- Patio & porch: Patio
Details
- Additional structures: Garage(s)
- Parcel number: 1S215AA14800
Construction
Type & style
- Home type: SingleFamily
- Property subtype: Single Family Residence
Community & HOA
Location
- Region: Hillsboro
Financial & listing details
- Lease term: 1 Year
Nearby apartments for rent
Price history
| Date | Event | Price |
|---|---|---|
| 8/31/2026 | Listed for rent | $3,249$1/sqft |
Source: Zillow Rentals Report a problem | ||
| 7/31/2026 | Listing removed | $3,249$1/sqft |
Source: Zillow Rentals Report a problem | ||
| 7/29/2026 | Listed for rent | $3,249$1/sqft |
Source: Zillow Rentals Report a problem | ||
Neighborhood: 97123
Nearby schools
GreatSchools rating
- 7/10Tamarack Elementary SchoolGrades: K-6Distance: 0.2 mi
- 5/10South Meadows Middle SchoolGrades: 7-8Distance: 1.2 mi
- 4/10Hillsboro High SchoolGrades: 9-12Distance: 2.5 mi
Similar homes for rent


- Special offer! 250 off first month rent.Expires November 2, 2026