"Relax at Raintree Lake" is our warm welcome for you as you visit The Raintree Villas; a maintenance provided community boasting lake amenities, clubhouse & property privileges. Your new home is completely updated and move-in ready w/ neutral tones throughout. From the beautiful, seamless luxury plank flooring to the custom cabinetry in the kitchen, thought & design create this peaceful palace to call your own. Natural light beams through this main level living home amongst elegant features like the French doors in the primary, leading to the quiet back patio. Take your cup of coffee to the spacious front porch & feel the friendly neighborhood vibe as you people watch or participate in the monthly clubhouse activities, walking trails, water sports & more. 3 yr old roof, 2025 new gutters & leaf guards installed to both sides of the duplex, 2025 AC unit, newer hot water heater, sump pump & sprinkler systems provide you all the peace of mind needed for your new home. Join us in this incredible opportunity to be part of this beautiful lake community!
Sold
Zillow last checked:
Listing updated:
Bought with:
Shea Painter, 1999118039
ReeceNichols - Lees Summit
Source: Heartland MLS as distributed by MLS GRID,MLS#: 2601236
Price history
| Date | Event | Price |
|---|---|---|
| 3/17/2026 | Sold | -- |
Source:  Heartland MLS as distributed by MLS GRID #2601236 Report a problem Heartland MLS as distributed by MLS GRID #2601236 Report a problem | ||
| 2/11/2026 | Contingent | $367,500$237/sqft |
Source: Heartland MLS as distributed by MLS GRID #2601236 Report a problem | ||
| 2/10/2026 | Listed for sale | $367,500+6.5%$237/sqft |
Source: Heartland MLS as distributed by MLS GRID #2601236 Report a problem | ||
| 10/31/2024 | Sold | -- |
Source: Heartland MLS as distributed by MLS GRID #2513109 Report a problem | ||
| 10/20/2024 | Pending sale | $345,000$223/sqft |
Source: Heartland MLS as distributed by MLS GRID #2513109 Report a problem | ||
| 10/16/2024 | Listed for sale | $345,000-1.4%$223/sqft |
Source: Heartland MLS as distributed by MLS GRID #2513109 Report a problem | ||
| 4/25/2023 | Sold | -- |
Source: Heartland MLS as distributed by MLS GRID #2426923 Report a problem | ||
| 4/6/2023 | Pending sale | $350,000$226/sqft |
Source: Heartland MLS as distributed by MLS GRID #2426923 Report a problem | ||
| 3/31/2023 | Listed for sale | $350,000+60.7%$226/sqft |
Source: Heartland MLS as distributed by MLS GRID #2426923 Report a problem | ||
| 4/27/2018 | Sold | -- |
Source: Agent Provided Report a problem | ||
| 4/3/2018 | Pending sale | $217,800$141/sqft |
Source: RE/MAX State Line #2094457 Report a problem | ||
| 4/3/2018 | Listed for sale | $217,800$141/sqft |
Source: RE/MAX State Line #2094457 Report a problem | ||
Nearby homes
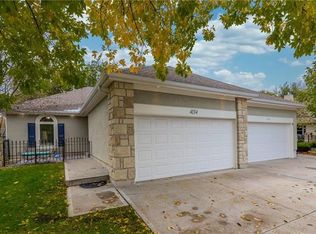
- $336,5002 bd2 ba1.4k sqft4138 SW Minnesota Dr, Lees Summit, MO 64082Off Market
- $--3 bd3 ba2.3k sqft4132 SW Minnesota Dr, Lees Summit, MO 64082Sold
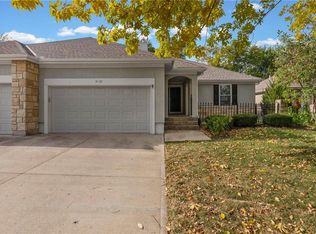
- $318,6002 bd2 ba1.2k sqft4140 SW Minnesota Dr, Lees Summit, MO 64082Off Market
- $318,9002 bd2 ba1.2k sqft4134 SW Minnesota Dr, Lees Summit, MO 64082Off Market
Get a cash offer in 3 minutes
Find out how much your home could sell for in as little as 3 minutes with a no-obligation cash offer.
Estimated market value
$372,900
