Skip main navigation
Sold
  • Price Unknown

    4136 Sandalwood Lane, Spring, TX 77386

    4beds
    3,790sqft
    Single Family Residence
    Built in 2017
    7,884.36 Square Feet Lot
    $670,200 Zestimate®
    $--/sqft
    $3,838 Estimated rent

    Home value

    $670,200

    $630,000 - $717,000

    $3,838/mo

    Zestimate® history
    Loading
    Loading...

    Owner options

    List your home for rent

    $3,838/mo

    Rent Zestimate®

    Find your next renter with Zillow Rental Manager. Plus, with online applications, you can quickly screen prospective tenants – for free.

    Learn more

    $3,838/mo

    Rent Zestimate®

    Refinance and save

    $1,495/mo

    Est. payment

    Refinancing to a lower rate could help reduce your monthly payments and save thousands over the life of the loan.

    See today's rates

    $1,495/mo

    Est. payment

    Explore your selling options

    Work with a Zillow partner agent

    Leverage their expertise and Zillow's premium Showcase listings to get your home seen by more buyers.

    Get started

    List with your own agent

    Get your home in front of millions of buyers by listing it on Zillow.

    Learn how to do it

    Sell it yourself

    Take full control of how buyers see your home on Zillow by listing For Sale by Owner (FSBO).

    List your home

    What's special

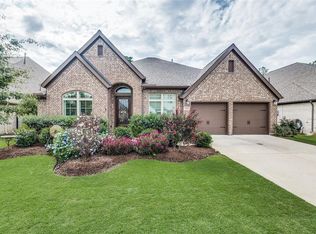
    Welcome home to this stunning two-story residence backing to a peaceful greenbelt and walking distance to schools. A grand entry with soaring ceilings and a sweeping staircase opens to a light-filled family room with a cast stone fireplace and wall of windows. The gourmet kitchen features a large island, butler’s pantry, and walk-in storage. Retreat to the private primary suite with garden tub, dual vanities, two walk-in closets, and serene views. A guest suite is also downstairs. Upstairs, enjoy a media room, game room, computer nook, and a Texas-sized attic offering exceptional storage. Recent updates include new carpet, a whole-home generator (2021), and water softener. Relax on the extended covered patio or explore HOA amenities including tennis and pickleball courts, pool, playgrounds, trails, and parks. With easy access to major roads, shopping, and dining, this home offers the perfect blend of comfort, convenience, and community.

    Zillow last checked:

    Listing updated:

    Listed by:

    Alexandra McCauley,

    eXp Realty LLC

    Bought with:

    Keller Williams Realty The Woodlands

    Source: eXp Realty,MLS#: 66939725

    Facts & features

    Interior

    Bedrooms & bathrooms
    • Bedrooms: 4
    • Bathrooms: 4
    • Full bathrooms: 3
    • 1/2 bathrooms: 1
    Heating
    • Natural Gas
    Cooling
    • Ceiling Fan(s), Electric
    Appliances
    • Included: Disposal, Refrigerator Included, Water Softener, Electric Oven, Oven, Microwave, Gas Cooktop, Dishwasher
    • Laundry: Electric Dryer Hookup, Gas Dryer Hookup, Washer Hookup
    Features
    • Formal Entry/Foyer, High Ceilings, 1 Bedroom Down - Not Primary BR, En-Suite Bath, Primary Bed - 1st Floor, Walk-In Closet(s)
    • Flooring: Carpet, Tile
    • Number of fireplaces: 1
    • Fireplace features: Gas Log
    Interior area
    • Total structure area: 3,790
    • Total interior livable area: 3,790 sqft

    Property

    Parking
    • Total spaces: 3
    • Parking features: Attached, Oversized, Garage Door Opener, Electric Vehicle Charging Station(s)
    • Attached garage spaces: 3
    Features
    • Stories: 2
    • Patio & porch: Covered, Patio/Deck, Porch
    • Exterior features: Back Green Space, Sprinkler System
    • Fencing: Back Yard,Full
    Lot
    • Size: 7,884 sqft
    • Features: Build Line Restricted, Cul-De-Sac, Greenbelt, 0 Up To 1/4 Acre
    Details
    • Parcel number: 97370806300

    Construction

    Type & style
    • Home type: SingleFamily
    • Architectural style: Traditional
    • Property subtype: Single Family Residence
    Materials
    • Batts Insulation, Brick, Stone
    • Foundation: Slab
    • Roof: Composition
    Condition
    • New construction: No
    • Year built: 2017
    Details
    • Builder name: Perry

    Utilities & green energy

    • Sewer: Public Sewer
    • Water: Public
    Green energy
    • Energy efficient items: Thermostat, Exposure/Shade

    Community & neighborhood

    Community
    • Community features: Subdivision Tennis Court
    Location
    • Region: Spring
    • Subdivision: Woodsons Reserve 08

    HOA & financial

    HOA
    • Has HOA: Yes
    • HOA fee: $1,495 annually
    • Amenities included: Basketball Court, Clubhouse, Dog Park, Fitness Center, Jogging Path, Park, Party Room, Pickleball Court, Picnic Area, Playground, Pond, Pool, Splash Pad, Sport Court, Stocked Pond, Tennis Court(s), Trail(s)
    • Association phone: 281-367-8137

    Other

    Other facts
    • Listing terms: Cash,Conventional,FHA,VA Loan
    • Road surface type: Concrete

    Price history

    DateEventPrice
    12/22/2025Sold--
    Source: eXp Realty #190758044 Report a problem
    11/11/2025Pending sale$674,900$178/sqft
    Source: HAR #66939725 Report a problem
    10/24/2025Listed for sale$674,900$178/sqft
    Source: HAR #66939725 Report a problem
    9/19/2025Pending sale$674,900$178/sqft
    Source: HAR #66939725 Report a problem
    9/12/2025Listed for sale$674,900+43.6%$178/sqft
    Source: HAR #66939725 Report a problem
    8/29/2018Listing removed$469,900$124/sqft
    Source: Perry Development Management #10158703 Report a problem
    8/20/2018Pending sale$469,900$124/sqft
    Source: Perry Development Management #10158703 Report a problem
    8/13/2018Price change$469,900-1.1%$124/sqft
    Source: Perry Development Management #10158703 Report a problem
    8/2/2018Price change$474,900+1.1%$125/sqft
    Source: Perry Development Management #10158703 Report a problem
    7/11/2018Price change$469,900-2.1%$124/sqft
    Source: Perry Development Management #10158703 Report a problem
    6/25/2018Price change$479,900-2%$127/sqft
    Source: Perry Development Management #10158703 Report a problem
    6/22/2018Listed for sale$489,900$129/sqft
    Source: Perry Development Management #10158703 Report a problem

    Public tax history

    YearProperty taxesTax assessment
    2025$8,561 +6.1%$672,445 +10%
    2024$8,072 +11.6%$611,314 +10%
    2023$7,233 $555,740 +0.8%
    2022-- $551,150 +20%
    2021$7,718 -3.2%$459,290 0%
    2020$7,972 -9.1%$459,420 +1.9%
    2019$8,768 +35.6%$451,000 +134.7%
    2018$6,466 +252.4%$192,190 +253.1%
    2017$1,835 $54,430

    Find assessor info on the county website

    Neighborhood: 77386

    Nearby schools

    GreatSchools rating
    Schools provided by the listing agent
    • Elementary: Hines Elementary
    • Middle: York Junior High School
    • High: Grand Oaks High School

    Source: eXp Realty. This data may not be complete. We recommend contacting the local school district to confirm school assignments for this home.

    Get a cash offer in 3 minutes
    Find out how much your home could sell for in as little as 3 minutes with a no-obligation cash offer.
    Estimated market value
    $670,200
    Get a cash offer in 3 minutes
    Find out how much your home could sell for in as little as 3 minutes with a no-obligation cash offer.
    Estimated market value
    $670,200