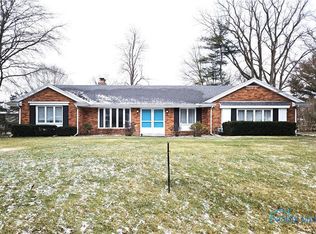
Rennovated & ready for new owners, this home checks all the boxes! Inviting foyer w/large sidelights on both sides of front door. Chefs dream kitchen w/Viking range, subzero refrigerator, granite tops, tile backspash that opens to breakfast nook. Formal dining with bay window/seat. Spacious living rm w/crown molding & large bay window. French doors from living room lead to perfect home office space or play room for kids! Family room with Wall of doorwalls flanked by sconces and & flat stone to ceiling wood burning FP is the perfect room to unwind. 2nd level has Primary suite w/ensuite, 2 large bedrooms share jack-n-jill bath, 4th large bedroom and full main bath. Finished lower level w/wetbar incl. wine refrigerator/dishwasher, huge media room with 100" tv that stays! Other updates include: New flooring - lamintate/carpet throughout, updated baths, new light fixtures & ceiling fans, paint, electrical updated, newer HVAC, freshly landscaped exterior. Summers will be perfect with the inground swimming pool, large patio and huge fenced yard. This home is where elegance meets functionality!
Sold for $461,895
$461,895
4136 Shamley Green Dr, Toledo, OH 43623
4beds
3,513sqft
Single Family Residence
Built in 1966
0.47 Acres Lot
$479,900 Zestimate®
$131/sqft
$3,711 Estimated rent
Home value
$479,900
$427,000 - $537,000
$3,711/mo
Zestimate® history
Owner options
List your home for rent
$3,711/mo
Rent Zestimate®
Find your next renter with Zillow Rental Manager. Plus, with online applications, you can quickly screen prospective tenants – for free.
$3,711/mo
Rent Zestimate®
Refinance and save
$3,260/mo
Est. payment
Refinancing to a lower rate could help reduce your monthly payments and save thousands over the life of the loan.
$3,260/mo
Est. payment
Explore your selling options
Work with a Zillow partner agent
Leverage their expertise and Zillow's premium Showcase listings to get your home seen by more buyers.
Get startedList with your own agent
Get your home in front of millions of buyers by listing it on Zillow.
Learn how to do itSell it yourself
Take full control of how buyers see your home on Zillow by listing For Sale by Owner (FSBO).
List your homeWhat's special
Zillow last checked:
Listing updated:
Listed by:
Douglas M Kwiatkowski 419-386-0123,
Epic Homes Real Estate
Bought with:
Joseph Rigali, 2013000717
The Danberry Co
Source: NORIS,MLS#: 10002725
Facts & features
Interior
Bedrooms & bathrooms
- Bedrooms: 4
- Bathrooms: 4
- Full bathrooms: 3
- 1/2 bathrooms: 1
Bedroom 2
- Features: Ceiling Fan(s)
- Level: Upper
- Dimensions: 15 x 12
Bedroom 3
- Features: Ceiling Fan(s)
- Level: Upper
- Dimensions: 15 x 14
Bedroom 4
- Features: Ceiling Fan(s)
- Level: Upper
- Dimensions: 13 x 13
Other
- Features: Ceiling Fan(s)
- Level: Upper
- Dimensions: 19 x 15
Den
- Features: Ceiling Fan(s)
- Level: Main
- Dimensions: 15 x 14
Dining room
- Features: Formal Dining Room
- Level: Main
- Dimensions: 17 x 16
Family room
- Level: Main
- Dimensions: 20 x 15
Game room
- Level: Lower
- Dimensions: 24 x 24
Kitchen
- Level: Main
- Dimensions: 17 x 17
Living room
- Level: Main
- Dimensions: 21 x 18
Media room
- Level: Lower
- Dimensions: 21 x 18
Heating
- Forced Air
Cooling
- Central Air
Appliances
- Included: Dishwasher, Microwave, Bar Fridge, Disposal, Exhaust Fan, Gas Range, Refrigerator
- Laundry: In Basement
Features
- Ceiling Fan(s), Crown Molding, Primary Bathroom, Walk-In Closet(s)
- Flooring: Carpet, Ceramic Tile, Luxury Vinyl
- Doors: Sliding Doors
- Windows: Window Treatments
- Basement: Block
- Number of fireplaces: 1
- Fireplace features: Family Room, Wood Burning Stove
- Common walls with other units/homes: No Common Walls
Interior area
- Total structure area: 3,513
- Total interior livable area: 3,513 sqft
- Finished area below ground: 1,500
Property
Parking
- Total spaces: 2.5
- Parking features: Concrete, Attached Garage, Driveway, Garage Door Opener
- Garage spaces: 2.5
- Has uncovered spaces: Yes
Features
- Patio & porch: Rear Patio
- Has private pool: Yes
- Pool features: Heated, Indoor, Salt Water
- Fencing: Privacy
Lot
- Size: 0.47 Acres
- Dimensions: 118X176
- Features: Sprinklers In Front, Sprinklers In Rear, Wooded
Details
- Parcel number: 7878844
- Zoning: 20-RA
- Other equipment: DC Well Pump
Construction
Type & style
- Home type: SingleFamily
- Architectural style: Traditional
- Property subtype: Single Family Residence
Materials
- Brick
- Foundation: Block
- Roof: Asphalt
Condition
- New construction: No
- Year built: 1966
Utilities & green energy
- Electric: 200+ Amp Service
- Sewer: Public Sewer
- Water: Public
- Utilities for property: Cable Connected, Electricity Connected, Natural Gas Connected, Sewer Available, Sewer Connected
Community & HOA
Community
- Subdivision: Rudgate Estates
HOA
- Has HOA: Yes
- Services included: None
- HOA fee: $100 annually
Location
- Region: Toledo
Financial & listing details
- Price per square foot: $131/sqft
- Tax assessed value: $442,900
- Annual tax amount: $10,253
- Date on market: 1/9/2026
- Listing terms: Cash,Conventional,FHA,VA Loan
- Electric utility on property: Yes
- Road surface type: Concrete
Price history
| Date | Event | Price |
|---|---|---|
| 2/9/2026 | Sold | $461,895+2.7%$131/sqft |
Source: NORIS #10002725 Report a problem | ||
| 1/12/2026 | Contingent | $449,900$128/sqft |
Source: NORIS #10002725 Report a problem | ||
| 1/9/2026 | Listed for sale | $449,900+50%$128/sqft |
Source: NORIS #10002725 Report a problem | ||
| 7/31/2020 | Sold | $299,900$85/sqft |
Source: NORIS #6054297 Report a problem | ||
| 6/21/2020 | Pending sale | $299,900$85/sqft |
Source: RE/MAX Preferred Associates #6054297 Report a problem | ||
| 6/15/2020 | Price change | $299,900-1.6%$85/sqft |
Source: RE/MAX Preferred Associates #6054297 Report a problem | ||
| 6/5/2020 | Price change | $304,900-4.7%$87/sqft |
Source: RE/MAX Preferred Associates #6054297 Report a problem | ||
| 5/4/2020 | Price change | $319,900-5.9%$91/sqft |
Source: Key Realty LTD #6048916 Report a problem | ||
| 1/26/2020 | Price change | $339,900-7.9%$97/sqft |
Source: Key Realty LTD #6048916 Report a problem | ||
| 1/20/2020 | Listed for sale | $368,900+29.4%$105/sqft |
Source: Key Realty LTD #6048916 Report a problem | ||
| 2/19/2016 | Sold | $285,000-5%$81/sqft |
Source: Public Record Report a problem | ||
| 5/17/2015 | Price change | $300,000+0%$85/sqft |
Source: Howard Hanna - Toledo/Maumee #5088009 Report a problem | ||
| 4/1/2015 | Listed for sale | $299,900+56.6%$85/sqft |
Source: Key Realty #5084239 Report a problem | ||
| 12/5/1994 | Sold | $191,500$55/sqft |
Source: Public Record Report a problem | ||
Public tax history
| Year | Property taxes | Tax assessment |
|---|---|---|
| 2025 | $10,253 +2.9% | $155,015 |
| 2024 | $9,967 +23.9% | $155,015 +44.6% |
| 2023 | $8,042 -0.1% | $107,170 |
| 2022 | $8,047 +6.2% | $107,170 |
| 2021 | $7,578 +8.3% | $107,170 +20.2% |
| 2020 | $7,000 +107.6% | $89,180 |
| 2019 | $3,372 -49.9% | $89,180 |
| 2018 | $6,732 +7.8% | $89,180 +16.5% |
| 2017 | $6,244 -9.5% | $76,580 -65% |
| 2016 | $6,902 +6% | $218,800 |
| 2015 | $6,509 +4.8% | $218,800 +197.1% |
| 2014 | $6,208 | $73,640 |
| 2013 | $6,208 +3% | $73,640 |
| 2012 | $6,027 +1.4% | $73,640 -6.2% |
| 2011 | $5,944 +7.5% | $78,510 |
| 2010 | $5,531 +1.5% | $78,510 |
| 2009 | $5,448 -3.8% | $78,510 -11% |
| 2008 | $5,665 -0.1% | $88,210 -9.4% |
| 2007 | $5,673 +1.4% | $97,410 |
| 2006 | $5,597 -2.8% | $97,410 +2.2% |
| 2004 | $5,759 +12% | $95,310 |
| 2003 | $5,143 -10.2% | $95,310 -2.5% |
| 2002 | $5,729 +19.5% | $97,760 +9.2% |
| 2001 | $4,792 -48.3% | $89,530 |
| 2000 | $9,268 | $89,530 |
Find assessor info on the county website
Neighborhood: 43623
Nearby homes
- $406,8004 bd1 ba3.3k sqft4124 Shamley Green Dr, Toledo, OH 43623Off Market
- $395,6004 bd2 ba3.1k sqft4202 Shamley Green Dr, Toledo, OH 43623Off Market
- $275,0003 bd3 ba2.1k sqft4155 Partridge Ln, Toledo, OH 43623Sold
- $365,7004 bd2 ba2.1k sqft4145 Partridge Ln, Toledo, OH 43623Off Market
- $339,2004 bd3 ba1.9k sqft4203 Partridge Ln, Toledo, OH 43623Off Market
- $404,2005 bd3 ba3.7k sqft4137 Shamley Green Dr, Toledo, OH 43623Off Market
- $393,2004 bd3 ba2.6k sqft4135 Partridge Ln, Toledo, OH 43623Off Market
- $476,9005 bd4 ba4k sqft4114 Shamley Green Dr, Toledo, OH 43623Off Market
Nearby schools
GreatSchools rating
- 7/10Whiteford Elementary SchoolGrades: PK-5Distance: 0.6 mi
- 5/10Sylvania Arbor Hills Junior High SchoolGrades: 6-8Distance: 1.3 mi
- 9/10Sylvania Northview High SchoolGrades: 9-12Distance: 3.1 mi
Schools provided by the listing agent
- Elementary: Whiteford
- High: Southview
Source: NORIS. This data may not be complete. We recommend contacting the local school district to confirm school assignments for this home.
Get a cash offer in 3 minutes
Find out how much your home could sell for in as little as 3 minutes with a no-obligation cash offer.
Estimated market value
$479,900
Get a cash offer in 3 minutes
Find out how much your home could sell for in as little as 3 minutes with a no-obligation cash offer.
Estimated market value
$479,900
- Ohio
- Lucas County
- Toledo
- 43623
- 4136 Shamley Green Dr
Nearby cities
Nearby neighborhoods
Nearby zip codes
Other Toledo Topics
