Skip main navigation
Off market
  • $478,600

    4136 Soundpointe Dr, Gulf Breeze, FL 32563

    3beds
    3baths
    2,580sqft
    SingleFamily
    Built in 1991
    9,147 Square Feet Lot
    $478,600 Zestimate®
    $186/sqft
    $2,932 Estimated rent

    Home value

    $478,600

    $450,000 - $512,000

    $2,932/mo

    Zestimate® history
    Loading
    Loading...

    Owner options

    List your home for rent

    $2,932/mo

    Rent Zestimate®

    Find your next renter with Zillow Rental Manager. Plus, with online applications, you can quickly screen prospective tenants – for free.

    Learn more

    $2,932/mo

    Rent Zestimate®

    Refinance and save

    $3,041/mo

    Est. payment

    Refinancing to a lower rate could help reduce your monthly payments and save thousands over the life of the loan.

    See today's rates

    $3,041/mo

    Est. payment

    Explore your selling options

    Work with a Zillow partner agent

    Leverage their expertise and Zillow's premium Showcase listings to get your home seen by more buyers.

    Get started

    List with your own agent

    Get your home in front of millions of buyers by listing it on Zillow.

    Learn how to do it

    Sell it yourself

    Take full control of how buyers see your home on Zillow by listing For Sale by Owner (FSBO).

    List your home

    What's special

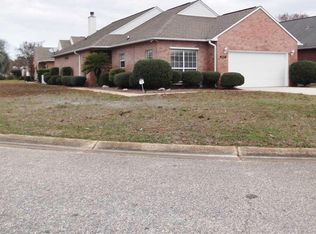
    Enjoy Golf Course Community Lifestyle! Unique Custom-Designed Home In Tiger Point Across From The Golf Course. Delightful And Wonderfully Practical Floor Plan That Features Complete Living On The First Floor With Open Architecture, Huge Family Room With Custom Built-Ins, Spacious Master Suite, Study/Office/Guest Room, Full Dining Room, Island Kitchen, Breakfast Bar And Bayed Breakfast Room. When Needed, The Second Floor Is Perfect For Visiting Guests & Family, Featuring Two Large Bedrooms With Great Closet Space In Each, Sitting Area With Skylights And Bath With Double Sink Vanity. The Attention To Detail Is Evident With Custom Woodwork On The Staircase, Fireplace, Kitchen Cabinets And The Crown Molding Found Throughout The Entire House. You Are Greeted With Light The Moment You Step Into The Foyer That Opens To The Formal Dining Room. The Office Offers Privacy, Located At The Front of The House, But Can Also Be Opened Up To The Great Room. Pass Through To The Great Room Where A Wall of Windows Frames The Manicured Backyard With Open Patio And Privacy Fence. The Wood Burning Brick Fireplace With Custom Mantel Is Surrounded By Built-In Shelving And Cabinets. A Floor Electrical Outlet Makes For Easy Furniture Arrangement. 10-Ft Ceilings Throughout Kitchen, Breakfast Room, Great Room, Office & Dining Room. The Kitchen Has An Island With Electrical Outlet, Breakfast Bar And Stacked Cabinets From Floor To Ceiling Offer Ample Storage. Kitchen Appliances Convey. The Breakfast Nook Has Bayed Windows Overlooking The Park-Like Backyard With Mature Trees. The First Floor Master Suite As Two Walk-In Closets With Built-In Shelving, Jetted Tub, Shower And 2 Separate Vanities. Skylights Brighten The 2nd Floor Loft That Joins The Two Secondary Bedrooms. The Upstairs Bath Has A Double Vanity And Linen Closet. Other Features Include A Spacious Laundry Room With Sink & Cabinets, Hurricane Shutters, Sprinkler System & Oversized Side Entry Garage With Work Bench. Both of The A/C Units

    This property is off market, which means it's not currently listed for sale or rent on Zillow. This may be different from what's available on other websites or public sources.

    Facts & features

    Interior

    Bedrooms & bathrooms
    • Bedrooms: 3
    • Bathrooms: 3
    Heating
    • Forced air
    Cooling
    • Central
    Features
    • Flooring: Tile, Carpet
    • Has fireplace: Yes
    Interior area
    • Total interior livable area: 2,580 sqft

    Property

    Parking
    • Parking features: Garage
    Features
    • Exterior features: Brick
    Lot
    • Size: 9,147 Square Feet
    Details
    • Parcel number: 272S28057100C000090

    Construction

    Type & style
    • Home type: SingleFamily
    Materials
    • Wood
    • Foundation: Masonry
    • Roof: Shake / Shingle
    Condition
    • Year built: 1991

    Community & HOA

    Location
    • Region: Gulf Breeze

    Financial & listing details

    • Price per square foot: $186/sqft
    • Tax assessed value: $365,673
    • Annual tax amount: $2,578

    Price history

    DateEventPrice
    7/24/2015Sold$257,000$100/sqft
    Source: PAR #479124 Report a problem

    Public tax history

    YearProperty taxesTax assessment
    2024$2,578 +9.7%$213,832 +3%
    2023$2,350 +2.8%$207,604 +3%
    2022$2,286 +1.6%$201,557 +2.9%
    2021$2,250 +1.8%$195,900 +1.4%
    2020$2,210 +5.7%$193,195 +4.8%
    2019$2,090 $184,417 +1.9%
    2018$2,090 +2.6%$180,978 +2.1%
    2017$2,037 $177,256 +2.1%
    2016$2,037 +1.7%$173,610 -1.1%
    2015$2,003 -24.3%$175,454 +7.2%
    2014$2,647 $163,732 +1.5%
    2013-- $161,312 -0.5%
    2012-- $162,092 -1.7%
    2011-- $164,843 -1.6%
    2010-- $167,546 -0.3%
    2009-- $168,054 +0.1%
    2008-- $167,886
    2007-- --
    2006-- --
    2005-- --
    2004-- --
    2003-- --
    2002-- --
    2001-- --
    2000-- --
    Find assessor info on the county website

    Neighborhood: 32563

    Nearby schools

    GreatSchools rating
    Get pre-qualified for a loan
    At Zillow Home Loans, we can pre-qualify you in as little as 5 minutes with no impact to your credit score.

    An equal housing lender. NMLS #10287.

    Sell for more on Zillow
    Get a Zillow Showcase℠ listing at no additional cost and you could sell for .
    $478,600
    2% more
    +$9,572
    With Zillow Showcase(estimated)
    $488,172