Welcome to 4136 University Blvd, a timelessly elegant West University residence, built by local builder Churchill Homes. With an exceptional location, the home is tucked into the heart of the neighborhood yet is MINUTES to COLONIAL PARK AND POOL. This gorgeous home CHECKS EVERY BOX with a spacious primary suite and 3 additional light and airy bedrooms. Plus GAMEROOM, STUDY, open plan kitchen, living, dining, breakfast area and MUD ROOM. The beautiful kitchen features custom, onsite built cabinetry, marble countertops, farmhouse sink, Jenn Aire refrigerator and 6 burner Kitchen Aid gas range. Storage everywhere! HARDWOODS throughout the entire home. 10 foot ceilings add to the feeling of light and spaciousness. With the 5500sf lot, the yard has pool potential! The home benefits from a higher elevation (500 year zone) and is out of flood zone completely in the new draft FEMA maps. An easy commute to TMC and Downtown. All per seller
Pending
$1,899,000
4136 University Blvd, Houston, TX 77005
4beds
3,541sqft
Single Family Residence
Built in 2012
5,501 Square Feet Lot
$1,914,300 Zestimate®
$536/sqft
$-- HOA
What's special
Jenn aire refrigeratorFarmhouse sinkBeautiful kitchenMarble countertopsMud roomStorage everywhereSpacious primary suite
- 38 days
- 64
- 1
Likely to sell faster than
Zillow last checked:
Listing updated:
Listed by:
Fiona Gilmour TREC #0553329 713-870-8532,
Keller Williams Realty Metropolitan
Source: HAR,MLS#: 44727065
Facts & features
Interior
Bedrooms & bathrooms
- Bedrooms: 4
- Bathrooms: 4
- Full bathrooms: 3
- 1/2 bathrooms: 1
Rooms
- Room types: Utility Room
Primary bedroom
- Level: Second
- Area: 272.06
- Dimensions: 19'8 X 13'10
Bedroom
- Level: Second
- Area: 130.23
- Dimensions: 11'1 X 11'9
Bedroom
- Level: Second
- Area: 171.76
- Dimensions: 12'5 X 13'10
Bedroom
- Level: Second
- Area: 217.05
- Dimensions: 19'7 X 11'1
Other
- Level: First
- Area: 111.76
- Dimensions: 11'1 X 10'1
Breakfast
- Level: First
- Area: 163.58
- Dimensions: 13 x 12'7
Den
- Level: First
- Area: 405.73
- Dimensions: 23'9 X 17'1
Dining room
- Level: First
- Area: 152.4
- Dimensions: 11'1 X 13'9
Game room
- Level: Second
- Area: 228
- Dimensions: 19 X 12
Kitchen
- Level: First
- Area: 348.17
- Dimensions: 15'1 x 23'1
Utility room
- Level: Second
- Area: 58.75
- Dimensions: 7'6 X 7'10
Heating
- Natural Gas
Cooling
- Attic Fan, Ceiling Fan(s), Electric
Appliances
- Included: Disposal, Wine Refrigerator, Double Oven, Gas Oven, Microwave, Gas Range, Dishwasher
- Laundry: Electric Dryer Hookup, Washer Hookup
Features
- Crown Molding, Formal Entry/Foyer, High Ceilings, All Bedrooms Up, En-Suite Bath, Primary Bed - 2nd Floor, Walk-In Closet(s)
- Flooring: Stone, Tile, Wood
Interior area
- Total structure area: 3,541
- Total interior livable area: 3,541 sqft
Property
Parking
- Total spaces: 2
- Parking features: Attached, Additional Parking, Electric Gate, Garage Door Opener, Double-Wide Driveway
- Attached garage spaces: 2
Features
- Stories: 2
- Patio & porch: Covered, Patio/Deck, Porch
- Exterior features: Back Green Space, Sprinkler System
- Fencing: Back Yard,Full
Lot
- Size: 5,501 Square Feet
- Features: Back Yard, Subdivided, 0 Up To 1/4 Acre
Details
- Parcel number: 0600360240005
Construction
Type & style
- Home type: SingleFamily
- Architectural style: Traditional
- Property subtype: Single Family Residence
Materials
- Stucco
- Foundation: Slab
- Roof: Composition
Condition
- New construction: No
- Year built: 2012
Utilities & green energy
- Sewer: Public Sewer
- Water: Public
Green energy
- Energy efficient items: Thermostat, Lighting, HVAC, Exposure/Shade
Community & HOA
Community
- Features: Subdivision Tennis Court
- Subdivision: Colonial Terrace Sec C
Location
- Region: Houston
Financial & listing details
- Price per square foot: $536/sqft
- Tax assessed value: $1,668,027
- Annual tax amount: $30,616
- Date on market: 8/28/2026
- Listing terms: Cash,Conventional
- Exclusions: None
- Ownership: Full Ownership
- Road surface type: Concrete, Curbs
Estimated market value
$1,914,300
$1.82M - $2.01M
$7,224/mo
Price history
| Date | Event | Price |
|---|---|---|
| 9/3/2026 | Pending sale | $1,899,000$536/sqft |
Source:  HAR #44727065 Report a problem HAR #44727065 Report a problem | ||
| 8/28/2026 | Listed for sale | $1,899,000$536/sqft |
Source: HAR #44727065 Report a problem | ||
| 8/19/2026 | Pending sale | $1,899,000$536/sqft |
Source: HAR #57900668 Report a problem | ||
| 8/13/2026 | Listed for sale | $1,899,000+32.9%$536/sqft |
Source: HAR #57900668 Report a problem | ||
| 7/15/2017 | Listing removed | $1,429,000$404/sqft |
Source: Roger Martin Properties #71454742 Report a problem | ||
| 6/6/2017 | Pending sale | $1,429,000$404/sqft |
Source: Roger Martin Properties #71454742 Report a problem | ||
| 5/30/2017 | Listed for sale | $1,429,000+236.2%$404/sqft |
Source: Roger Martin Properties #71454742 Report a problem | ||
| 6/15/2012 | Listing removed | $425,000$120/sqft |
Source: Hunter Real Estate Group #27419043 Report a problem | ||
| 5/6/2012 | Listed for sale | $425,000$120/sqft |
Source: Hunter Real Estate Group #27419043 Report a problem | ||
Public tax history
| Year | Property taxes | Tax assessment |
|---|---|---|
| 2025 | $21,458 -5.1% | $1,668,027 -10.6% |
| 2024 | $22,615 +11.1% | $1,865,504 +8.8% |
| 2023 | $20,354 -5.4% | $1,714,413 +20.6% |
| 2022 | $21,507 | $1,421,511 +0.5% |
| 2021 | -- | $1,414,615 -0.3% |
| 2020 | $23,709 -3.8% | $1,418,758 +2.3% |
| 2019 | $24,635 +24.9% | $1,386,588 +1% |
| 2018 | $19,722 | $1,373,000 |
| 2017 | $19,722 +10.2% | $1,373,000 +16.3% |
| 2016 | $17,902 +17.7% | $1,181,000 |
| 2015 | $15,214 | $1,181,000 +47.6% |
| 2014 | $15,214 | $800,000 +45.3% |
| 2013 | -- | $550,657 +50.3% |
| 2012 | -- | $366,343 -10.2% |
| 2011 | -- | $407,933 |
| 2010 | -- | $407,933 |
| 2009 | -- | $407,933 +18% |
| 2007 | -- | $345,645 +18.9% |
| 2006 | -- | $290,763 +10% |
| 2005 | -- | $264,330 +8.3% |
| 2004 | -- | $244,000 +11.7% |
| 2003 | -- | $218,500 +16.1% |
| 2002 | -- | $188,200 +10% |
| 2001 | -- | $171,100 +10% |
| 2000 | -- | $155,600 |
Find assessor info on the county website
Monthly payment
Est. payment
Payment breakdown
Explore the cost of this home by adjusting the details. Changes won't be saved.Climate risks
Neighborhood: West University Place
Nearby schools
Schools provided by the listing agent
- Elementary: West University Elementary School
- Middle: Pershing Middle School
- High: Lamar High School (Houston)
Source: HAR. This data may not be complete. We recommend contacting the local school district to confirm school assignments for this home.
Similar homes
- $1,995,0005 bd5 ba3.8k sqft4022 Coleridge St, Houston, TX 77005For Sale
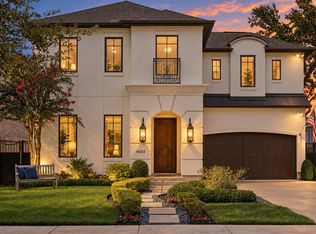 MLS ID #14627027, Cortney Cole-Hall, Martha Turner Sotheby's International Realty. HAR
 - $1,500,0004 bd5 ba3.4k sqft6236 Community Dr, Houston, TX 77005Active
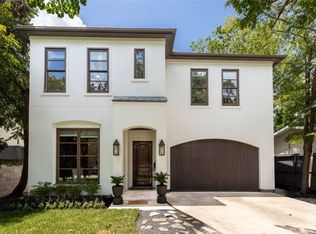 MLS ID #12762730, Claudia Fathivand, Compass RE Texas, LLC. MRED as distributed by MLS GRID
 - $1,895,0004 bd5 ba3.9k sqft2706 Westgrove Ln, Houston, TX 77027For Sale
 MLS ID #88081394, Kristi Neal, C & K Properties. HAR
 - $2,250,0004 bd4 ba3.9k sqft6635 Rutgers Ave, Houston, TX 77005For Sale
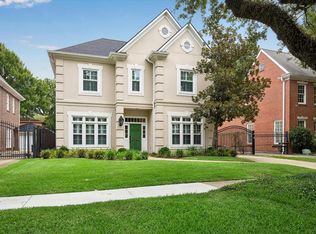 MLS ID #8751442, Karina Rossi, Compass RE Texas, LLC - Houston. HAR
