Skip main navigation
Sold for $682,450
  • $682,450

    4136 W LAREDO Street, Chandler, AZ 85226

    3beds
    2,323sqft
    Single Family Residence
    Built in 1994
    7,706 Square Feet Lot
    $682,500 Zestimate®
    $294/sqft
    $3,110 Estimated rent

    Home value

    $682,500

    $628,000 - $744,000

    $3,110/mo

    Zestimate® history
    Loading
    Loading...

    Owner options

    List your home for rent

    $3,110/mo

    Rent Zestimate®

    Find your next renter with Zillow Rental Manager. Plus, with online applications, you can quickly screen prospective tenants – for free.

    Learn more

    $3,110/mo

    Rent Zestimate®

    Refinance and save

    $4,157/mo

    Est. payment

    Refinancing to a lower rate could help reduce your monthly payments and save thousands over the life of the loan.

    See today's rates

    $4,157/mo

    Est. payment

    Explore your selling options

    Work with a Zillow partner agent

    Leverage their expertise and Zillow's premium Showcase listings to get your home seen by more buyers.

    Get started

    List with your own agent

    Get your home in front of millions of buyers by listing it on Zillow.

    Learn how to do it

    Sell it yourself

    Take full control of how buyers see your home on Zillow by listing For Sale by Owner (FSBO).

    List your home

    What's special

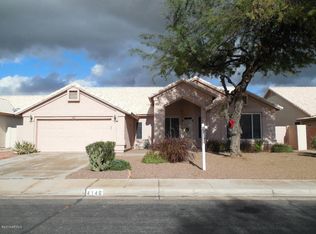
    Welcome to this beautifully maintained home in one of the Valley's most desirable locations. This spacious, light-filled 3-bedroom, 2-bathroom home features a split floor plan with an office, den, formal dining area, breakfast nook, and living room with fireplace. Thoughtful updates throughout include a new roof and partially updated kitchen and bathrooms. The kitchen flows seamlessly into the main living areas, ideal for entertaining or everyday living. Step outside to a private backyard retreat complete with a built-in outdoor grill, sparkling pool, and an 8-seat hot tub. Master bedroom has patio access. Conveniently located near shopping and dining including Chandler Fashion Center. Desert Breeze Park and top-rated schools within walking distance, and 3 highways less than 10 min away

    Zillow last checked:

    Listing updated:

    Listed by:

    Trudy Maples,

    eXp Realty

    Bought with:

    Martin F. Griffin, BR031114000

    West USA Realty

    Source: ARMLS,MLS#: 7028517MLS Logo

    Facts & features

    Interior

    Bedrooms & bathrooms
    • Bedrooms: 3
    • Bathrooms: 2
    • Full bathrooms: 2
    Den
    • Area: 205.5
    • Dimensions: 13.70 x 15.00
    Heating
    • Natural Gas, Ceiling
    Cooling
    • Gas, Central Air
    Appliances
    • Included: Water Softener Owned, Reverse Osmosis, Refrigerator, Built-in Microwave, Dishwasher, Gas Range, Gas Oven
    • Laundry: Inside, Gas Dryer Hookup
    Features
    • Quartz Countertops, Double Vanity, Eat-in Kitchen, No Interior Steps, Vaulted Ceiling(s), Kitchen Island, Pantry, Full Bth Master Bdrm, Separate Shwr & Tub
    • Flooring: Carpet, Tile
    • Windows: Screens
    • Has basement: No
    • Number of fireplaces: 1
    • Fireplace features: Gas
    Interior area
    • Total structure area: 2,323
    • Total interior livable area: 2,323 sqft

    Property

    Parking
    • Total spaces: 6
    • Parking features: Garage Door Opener, Attch'd Gar Cabinets
    • Garage spaces: 2
    • Carport spaces: 2
    • Covered spaces: 4
    • Uncovered spaces: 2
    Accessibility
    • Accessibility features: Zero-Grade Entry, Accessible Hallway(s)
    Features
    • Stories: 1
    • Patio & porch: Covered
    • Exterior features: Rain Gutters, Other, Storage, Built-in Barbecue
    • Has private pool: Yes
    • Pool features: Variable Speed Pump, Outdoor Pool
    • Has spa: Yes
    • Spa features: Above Ground, Heated, Private
    • Fencing: Back Yard
    Lot
    • Size: 7,706 Square Feet
    • Features: East/West Exposure, Sprinklers In Rear, Sprinklers In Front, Gravel/Stone Front, Grass Front, Auto Timer H2O Front, Auto Timer H2O Back, Irrigation Front, Irrigation Back
    Details
    • Additional structures: Shed(s)
    • Parcel number: 30810187

    Construction

    Type & style
    • Home type: SingleFamily
    • Property subtype: Single Family Residence
    Materials
    • Stucco, Wood Frame
    • Foundation: Slab
    • Roof: Tile
    Condition
    • Year built: 1994
    Details
    • Builder name: Ryland

    Utilities & green energy

    • Sewer: Public Sewer
    • Water: City Water
    • Utilities for property: Natural Gas Connected, Other

    Community & HOA

    Community
    • Features: Biking/Walking Path
    • Subdivision: PARK PROMENADE PARCEL 1 AMD
    HOA
    • Has HOA: Yes
    • Services included: Maintenance Grounds
    • HOA fee: $273 semi-annually
    • HOA name: Park Promenade Asso.
    • HOA phone: 602-437-4777
    • Second HOA name: 0
    Location
    • Region: Chandler

    Financial & listing details

    • Price per square foot: $294/sqft
    • Tax assessed value: $506,200
    • Annual tax amount: $2,662
    • Date on market: 5/22/2026
    • Cumulative days on market: 42 days
    • Listing terms: Cash,Conventional,FHA,VA Loan
    • Ownership: Fee Simple
    • Road surface type: Paved

    Price history

    DateEventPrice
    7/2/2026Sold$682,450-2.5%$294/sqft
    Source: ARMLS #7028517 Report a problem
    6/19/2026Contingent$699,900$301/sqft
    Source: eXp Realty #7028517 Report a problem
    5/22/2026Listed for sale$699,900+79.5%$301/sqft
    Source: ARMLS #7028517 Report a problem
    3/29/2018Sold$390,000+1.3%$168/sqft
    Source: ARMLS #5724320 Report a problem
    2/16/2018Listed for sale$385,000+149.3%$166/sqft
    Source: United Brokers Group #5724320 Report a problem
    5/20/1994Sold$154,463$66/sqft
    Source: Public Record Report a problem

    Public tax history

    YearProperty taxesTax assessment
    2025$2,645 +2.5%$50,620 -7.3%
    2024$2,580 +1.9%$54,630 +80.3%
    2023$2,531 +4.4%$30,307 -20.1%
    2022$2,423 -3%$37,920 +5.9%
    2021$2,497 +3%$35,820 +4.3%
    2020$2,424 +3.4%$34,350 +2.8%
    2019$2,344 $33,420 +5.4%
    2018$2,344 +4.9%$31,720 +8.5%
    2017$2,234 +6.1%$29,230 +1.6%
    2016$2,104 +1.5%$28,780 +5.4%
    2015$2,074 $27,310 +31.8%
    2014-- $20,720 +16.7%
    2013-- $17,760 -2.7%
    2012-- $18,260 -13.7%
    2011-- $21,160 -18.8%
    2010-- $26,070 -14.8%
    2009-- $30,610 -12.9%
    2008-- $35,150 +12.7%
    2007-- $31,200 +43.1%
    2006-- $21,800
    2005-- $21,800 +14.1%
    2004-- $19,100 +2.7%
    2003-- $18,600 +17.7%
    2002-- $15,800
    Find assessor info on the county website

    Neighborhood: Park Promenade

    Nearby schools

    GreatSchools rating
    Schools provided by the listing agent
    • Elementary: Kyrene de las Brisas School
    • Middle: Kyrene Aprende Middle School
    • High: Corona Del Sol High School
    • District: Kyrene Elementary District

    Source: ARMLS. This data may not be complete. We recommend contacting the local school district to confirm school assignments for this home.

    Get a cash offer in 3 minutes
    Find out how much your home could sell for in as little as 3 minutes with a no-obligation cash offer.
    Estimated market value
    $682,500
    Get a cash offer in 3 minutes
    Find out how much your home could sell for in as little as 3 minutes with a no-obligation cash offer.
    Estimated market value
    $682,500