Skip main navigation
Off market
  • $547,900

    4136 W QUESTA Drive, Glendale, AZ 85310

    4beds
    2baths
    2,557sqft
    Single Family Residence
    Built in 1988
    9,456 Square Feet Lot
    $547,900 Zestimate®
    $214/sqft
    $2,710 Estimated rent

    Home value

    $547,900

    $521,000 - $575,000

    $2,710/mo

    Zestimate® history
    Loading
    Loading...

    Owner options

    List your home for rent

    $2,710/mo

    Rent Zestimate®

    Find your next renter with Zillow Rental Manager. Plus, with online applications, you can quickly screen prospective tenants – for free.

    Learn more

    $2,710/mo

    Rent Zestimate®

    Refinance and save

    $3,200/mo

    Est. payment

    Refinancing to a lower rate could help reduce your monthly payments and save thousands over the life of the loan.

    See today's rates

    $3,200/mo

    Est. payment

    Explore your selling options

    Work with a Zillow partner agent

    Leverage their expertise and Zillow's premium Showcase listings to get your home seen by more buyers.

    Get started

    List with your own agent

    Get your home in front of millions of buyers by listing it on Zillow.

    Learn how to do it

    Sell it yourself

    Take full control of how buyers see your home on Zillow by listing For Sale by Owner (FSBO).

    List your home

    What's special

    Private doorSpanish tileLarge kitchenNew exteriorGlass showerBrand new carpetsInterior paint

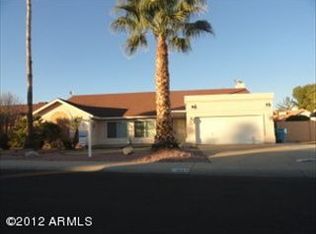
    BUYER COULD NOT PERFORM!! This stunning single story home offers plenty of space to live, love, and grow. You enter into a large living room with a formal dining area just off to the side. A large kitchen with a generous number of cabinets and counter space provides enough room for any aspiring chef. The kitchen overlooks a casual dining area with windows looking out to the backyard and a spacious family room to kick back & relax with the family. As a bonus, a breakfast bar is the perfect spot to grab a quick bite or sit & have coffee with a friend. The split floor plan hosts a large master bedroom with a private door to the backyard, two large walk-in closets, a full size bathroom with garden tub, glass shower, double sinks and a private room with a toilet. On the other side of the house you will find 3 more large bedrooms with a second full bathroom, & a full size laundry room with pantry. The front yard is easy to care for desert landscaping with a fountain in the middle to create a sense of cool in the hot summer months. The backyard has an extended covered patio & lots of space for running around. With brand new carpets in all of the bedrooms, porcelain tile throughout the rest of the house, Spanish tile on the back patio, and many appliances included, this home has been wrapped up with new exterior & interior paint & is ready for you to make this house your home.

    This property is off market, which means it's not currently listed for sale or rent on Zillow. This may be different from what's available on other websites or public sources.

    Zillow last checked:

    Listing updated:

    Listed by:

    Lauren Loeffler 602-565-0193,

    Success Property Brokers

    Bought with:

    Lara Knight, BR571542000

    West USA Realty

    Mohammed Alshmailawi, SA698512000

    West USA Realty

    Source: ARMLS,MLS#: 6531544MLS Logo

    Facts & features

    Interior

    Bedrooms & bathrooms
    • Bedrooms: 4
    • Bathrooms: 2
    Heating
    • Natural Gas, Ceiling
    Cooling
    • Central Air, Ceiling Fan(s)
    Appliances
    • Included: Dryer, Washer, Refrigerator, Built-in Microwave, Dishwasher, Disposal, Gas Range, Gas Oven
    • Laundry: Inside
    Features
    • High Speed Internet, Double Vanity, Eat-in Kitchen, Breakfast Bar, No Interior Steps, Full Bth Master Bdrm, Laminate Counters
    • Flooring: Carpet, Tile
    • Windows: Solar Screens
    • Has basement: No
    • Has fireplace: No
    Interior area
    • Total structure area: 2,557
    • Total interior livable area: 2,557 sqft

    Property

    Parking
    • Total spaces: 4
    • Parking features: Garage Door Opener
    • Garage spaces: 2
    • Uncovered spaces: 2
    Features
    • Stories: 1
    • Patio & porch: Covered
    • Pool features: None
    • Spa features: None
    • Fencing: Block
    Lot
    • Size: 9,456 Square Feet
    • Features: North/South Exposure, Desert Front, Grass Back
    Details
    • Parcel number: 20511812

    Construction

    Type & style
    • Home type: SingleFamily
    • Architectural style: Santa Barbara/Tuscan
    • Property subtype: Single Family Residence
    Materials
    • Stucco, Wood Frame, Painted
    • Roof: Composition
    Condition
    • Year built: 1988

    Utilities & green energy

    • Sewer: Public Sewer
    • Water: City Water

    Community & HOA

    Community
    • Subdivision: ADOBE HILLS UNIT TWO LOT 1-139
    HOA
    • Has HOA: No
    • Services included: No Fees
    Location
    • Region: Glendale

    Financial & listing details

    • Price per square foot: $214/sqft
    • Tax assessed value: $450,500
    • Annual tax amount: $2,033
    • Date on market: 12/26/2025
    • Cumulative days on market: 75 days
    • Listing terms: Cash,Conventional,FHA,VA Loan
    • Ownership: Fee Simple

    Price history

    DateEventPrice
    6/29/2023Sold$490,000-3.9%$192/sqft
    Source: ARMLS #6531544 Report a problem
    6/17/2023Pending sale$510,000$199/sqft
    Source: ARMLS #6531544 Report a problem
    6/16/2023Listed for sale$510,000$199/sqft
    Source: ARMLS #6531544 Report a problem
    5/27/2023Pending sale$510,000$199/sqft
    Source: ARMLS #6531544 Report a problem
    4/18/2023Price change$510,000-3.2%$199/sqft
    Source: ARMLS #6531544 Report a problem
    3/15/2023Listed for sale$527,000+120.5%$206/sqft
    Source: ARMLS #6531544 Report a problem
    4/29/2008Sold$239,000+59.3%$93/sqft
    Source: Public Record Report a problem
    6/23/2000Sold$150,000$59/sqft
    Source: ARMLS #1505583 Report a problem

    Public tax history

    YearProperty taxesTax assessment
    2025$2,124 +1%$45,050 -2.9%
    2024$2,104 +1.6%$46,410 +105.1%
    2023$2,070 +1.8%$22,628 -25.3%
    2022$2,033 -2.5%$30,310 +8.9%
    2021$2,084 +3.2%$27,830 +3.8%
    2020$2,020 +3.6%$26,810 +10.5%
    2019$1,950 $24,260 +5.2%
    2018$1,950 +3.6%$23,070 +6.3%
    2017$1,883 +18.7%$21,710 +5.9%
    2016$1,586 +3.2%$20,500 +7.8%
    2015$1,537 $19,020 +26.1%
    2014-- $15,080 +13.7%
    2013-- $13,260 -6.9%
    2012-- $14,250 -11.9%
    2011-- $16,180 -17.5%
    2010-- $19,610 -19.7%
    2009-- $24,430 -12.8%
    2008-- $28,000 +11.1%
    2007-- $25,200 +54.1%
    2006-- $16,350
    2005-- $16,350 +13.5%
    2004-- $14,400
    2003-- $14,400 +19%
    2002-- $12,100
    Find assessor info on the county website

    Neighborhood: Deer Valley

    Nearby schools

    GreatSchools rating
    Schools provided by the listing agent
    • Elementary: Desert Sage Elementary School
    • Middle: Hillcrest Middle School
    • High: Sandra Day O'Connor High School
    • District: Deer Valley Unified District

    Source: ARMLS. This data may not be complete. We recommend contacting the local school district to confirm school assignments for this home.

    Get a cash offer in 3 minutes
    Find out how much your home could sell for in as little as 3 minutes with a no-obligation cash offer.
    Estimated market value
    $547,900
    Get a cash offer in 3 minutes
    Find out how much your home could sell for in as little as 3 minutes with a no-obligation cash offer.
    Estimated market value
    $547,900