Welcome to 41367 Justin Drive, located in the desirable Justin Estates neighborhood! This beautifully maintained 3-bedroom, 2-full-bath ranch offers a move-in-ready layout with thoughtful updates, comfortable living spaces, and room to make it your own.
The open-concept design provides an easy flow between the living, dining, and kitchen areas, with the dining space offering beautiful views of the private backyard. Newer flooring and paint add a fresh, well-cared-for feel throughout. The kitchen includes stainless steel appliances, and the washer and dryer are also included. Enjoy the convenience of main-floor laundry and an attached, finished garage, perfect for Michigan’s changing seasons.
The backyard offers plenty of space to relax or entertain, featuring an oversized deck, added privacy, and a newer storage shed. Downstairs, the completely unfinished basement already offers a functional layout with excellent potential for additional living, recreation, storage, or workspace. There is also potential to add another bathroom with all the space it provides.
Additional updates include a newer furnace, hot water tank, dishwasher, sump pump, and updated laundry room, providing added peace of mind.
Situated within the Chippewa Valley School District, this home also offers convenient access to area hospitals, golf courses, dining, shopping, and everyday amenities. A wonderful combination of location, condition, space, and future potential—schedule your showing today and see everything 41367 Justin Drive has to offer!
Pending
$350,000
41367 Justin Dr, Clinton Township, MI 48038
3beds
1,459sqft
Single Family Residence
Built in 1986
9,147 Square Feet Lot
$352,000 Zestimate®
$240/sqft
$-- HOA
What's special
- 15 days
- 1,288
- 118
Zillow last checked:
Listing updated:
Listed by:
Amanda Hanton 586-944-5056,
Berkshire Hathaway HomeServices Kee Realty Bham 248-646-6200
Source: Realcomp II,MLS#: 20261068127
Facts & features
Interior
Bedrooms & bathrooms
- Bedrooms: 3
- Bathrooms: 2
- Full bathrooms: 2
Primary bedroom
- Level: Entry
- Area: 210
- Dimensions: 14 X 15
Bedroom
- Level: Entry
- Area: 110
- Dimensions: 11 X 10
Bedroom
- Level: Entry
- Area: 99
- Dimensions: 9 X 11
Primary bathroom
- Level: Entry
- Area: 110
- Dimensions: 11 X 10
Other
- Level: Entry
- Area: 40
- Dimensions: 8 X 5
Dining room
- Level: Entry
- Area: 90
- Dimensions: 10 X 9
Kitchen
- Level: Entry
- Area: 144
- Dimensions: 12 X 12
Laundry
- Level: Entry
- Area: 80
- Dimensions: 16 X 5
Living room
- Level: Entry
- Area: 315
- Dimensions: 15 X 21
Heating
- Forced Air, Natural Gas
Cooling
- Central Air
Appliances
- Included: Dishwasher, Dryer, Free Standing Gas Range, Free Standing Refrigerator, Microwave, Stainless Steel Appliances, Washer
Features
- Basement: Full,Unfinished
- Has fireplace: Yes
- Fireplace features: Family Room
Interior area
- Total interior livable area: 1,459 sqft
- Finished area above ground: 1,459
Property
Parking
- Total spaces: 2
- Parking features: Two Car Garage, Attached
- Attached garage spaces: 2
Features
- Levels: One
- Stories: 1
- Entry location: GroundLevel
- Patio & porch: Deck, Porch
- Exterior features: Lighting
- Pool features: None
- Fencing: Back Yard,Fenced
Lot
- Size: 9,147 Square Feet
- Dimensions: 75 x 124
Details
- Additional structures: Sheds
- Parcel number: 1108379019
- Special conditions: Short Sale No,Standard
Construction
Type & style
- Home type: SingleFamily
- Architectural style: Ranch
- Property subtype: Single Family Residence
Materials
- Brick, Wood Siding
- Foundation: Basement, Poured
- Roof: Asphalt
Condition
- New construction: No
- Year built: 1986
Utilities & green energy
- Sewer: Public Sewer
- Water: Public
Community & HOA
Community
- Subdivision: JUSTIN ESTATES SUB
HOA
- Has HOA: No
Location
- Region: Clinton Township
Financial & listing details
- Price per square foot: $240/sqft
- Tax assessed value: $143,984
- Annual tax amount: $6,049
- Date on market: 8/28/2026
- Cumulative days on market: 15 days
- Listing agreement: Exclusive Right To Sell
- Listing terms: Cash,Conventional,FHA,Va Loan
- Exclusions: Exclusion(s) Do Not Exist
Estimated market value
$352,000
$334,000 - $370,000
$2,259/mo
Price history
| Date | Event | Price |
|---|---|---|
| 8/31/2026 | Pending sale | $350,000$240/sqft |
Source:  Realcomp II #20261068127 Report a problem Realcomp II #20261068127 Report a problem | ||
| 8/28/2026 | Listed for sale | $350,000+14.8%$240/sqft |
Source: Realcomp II #20261068127 Report a problem | ||
| 8/30/2022 | Sold | $305,000-3.2%$209/sqft |
Source:  MiRealSource #50085974 Report a problem MiRealSource #50085974 Report a problem | ||
| 8/15/2022 | Pending sale | $315,000$216/sqft |
Source: MiRealSource #50085974 Report a problem | ||
| 8/9/2022 | Listed for sale | $315,000+45.5%$216/sqft |
Source: MiRealSource #50085974 Report a problem | ||
| 6/6/2017 | Sold | $216,500+116.5%$148/sqft |
Source: Public Record Report a problem | ||
| 7/1/2010 | Sold | $100,000-39.9%$69/sqft |
Source: MiRealSource #931560 Report a problem | ||
| 7/3/2008 | Sold | $166,465+9.6%$114/sqft |
Source: Public Record Report a problem | ||
| 3/14/2007 | Sold | $151,900-11.1%$104/sqft |
Source: Public Record Report a problem | ||
| 3/24/2006 | Sold | $170,900-6.6%$117/sqft |
Source: Public Record Report a problem | ||
| 11/17/2001 | Sold | $183,000$125/sqft |
Source: Public Record Report a problem | ||
Public tax history
| Year | Property taxes | Tax assessment |
|---|---|---|
| 2025 | $5,883 +8.1% | $160,900 +7% |
| 2024 | $5,444 +24.1% | $150,400 +16.5% |
| 2023 | $4,386 +2.8% | $129,100 +17.6% |
| 2022 | $4,266 +0.8% | $109,800 +5.4% |
| 2021 | $4,232 | $104,200 +4.7% |
| 2020 | $4,232 +5.8% | $99,500 -2.4% |
| 2019 | $4,000 +26.5% | $101,900 +6.1% |
| 2018 | $3,162 +2.2% | $96,000 +11% |
| 2017 | $3,093 | $86,500 |
| 2016 | -- | $86,500 +5% |
| 2015 | -- | $82,400 +9.4% |
| 2014 | -- | $75,300 -2.1% |
| 2011 | -- | $76,900 -8.6% |
| 2010 | -- | $84,100 -11.4% |
| 2009 | -- | $94,900 -7.6% |
| 2008 | -- | $102,700 -5.2% |
| 2007 | -- | $108,300 +2.9% |
| 2005 | -- | $105,200 +45.7% |
| 2001 | $2,374 +2.2% | $72,213 +3.2% |
| 2000 | $2,324 | $69,974 |
Find assessor info on the county website
Monthly payment
Est. payment
Payment breakdown
Explore the cost of this home by adjusting the details. Changes won't be saved.Climate risks
Neighborhood: 48038
- $313,0003 bd1 ba-- sqft41351 Justin Dr, Clinton Township, MI 48038Off Market
- $360,0004 bd2 ba2.5k sqft41383 Justin Dr, Clinton Township, MI 48038Sold

- $269,5004 bd1 ba1.6k sqft41335 Justin Dr, Clinton Township, MI 48038Off Market
- $323,300-- bd-- ba-- sqft41382 Julie Dr, Clinton Township, MI 48038Off Market
Similar homes
- $349,0003 bd2 ba1.4k sqft38314 Steede Dr, Sterling Heights, MI 48310For Sale
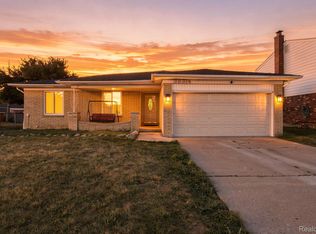
 MLS ID #20261067314, Johnny M Gewarges, EXP Realty. Realcomp II
 - $328,0002 bd2 ba1.8k sqft17171 Stone Dr #73, Clinton Township, MI 48038For Sale
 MLS ID #20261027387, Tracy A Petersen, VM Real Estate Group. Realcomp II
 - $265,0003 bd2 ba1.8k sqft38250 S Groesbeck Hwy, Clinton Township, MI 48036For Sale
 MLS ID #20261059664, Mary T Yovich, Preferred Realty Pros. Realcomp II
 - $349,9003 bd2 ba1.7k sqft1103 Hoffman Ave, Royal Oak, MI 48067For Sale
 MLS ID #20261072851, Elizabeth Armstrong, MHR Real Estate LLC. Realcomp II
 - $354,9003 bd2 ba2.1k sqft38218 Douglas Dr, Sterling Heights, MI 48310For SaleMLS ID #20261063846, Darius Babanas, Arterra Realty Michigan LLC. Realcomp II
- $334,9003 bd2 ba2k sqft39062 Hyland Dr, Sterling Heights, MI 48310For SaleMLS ID #20261056832, Dan Walker, Aurora Realty Group. Realcomp II
- $319,9004 bd2 ba1.5k sqft39721 Camp St, Harrison Township, MI 48045For SaleMLS ID #20261067202, Dylan Tanaka, EXP Realty Main. Realcomp II
- $359,9003 bd2 ba1.5k sqft54652 Arrow Wood Ln, New Baltimore, MI 48047For Sale
 MLS ID #50219542, Susan Harrold, Realty Executives Home Towne Chesterfield. MiRealSource
 - $324,9004 bd2 ba1.6k sqft20834 Ardmore Park Dr, Saint Clair Shores, MI 48081For SaleMLS ID #20261066739, Rachel Conley, Keller Williams Lakeside. Realcomp II
- $324,9004 bd2 ba1.4k sqft50192 Salisbury Dr, Chesterfield, MI 48047For SaleMLS ID #20261057471, Cody Nowicki, Real Collective Realty. Realcomp II
- $320,0003 bd2 ba1.3k sqft28720 Bingham Dr, Chesterfield, MI 48047For SaleMLS ID #20261008112, Theresa Herrera, EXP Realty Rochester. Realcomp II
- $449,9003 bd3 ba2k sqft50647 Bredenbury Dr, Macomb, MI 48044For SaleMLS ID #20261069510, Erica Wood, RE/MAX Eclipse. Realcomp II
- $265,0004 bd2 ba1.8k sqft23707 Thornton St, Clinton Township, MI 48035For SaleMLS ID #20261049053, Future D Davis, EXP Realty Main. Realcomp II
- $324,9004 bd3 ba1.7k sqft33879 Brookshire Dr, Sterling Heights, MI 48312For SaleMLS ID #20261046314, Mahmud Chowdhury, EXP Realty Main. Realcomp II
- $349,9003 bd2 ba2k sqft3852 Ravena Ave, Royal Oak, MI 48073For SaleMLS ID #20261058935, Elaine Alliston, Berkshire Hathaway HomeServices Kee Realty Oxford. Realcomp II
- $209,9952 bd1 ba1.9k sqft41837 King Edward Ct, Clinton Township, MI 48038For SaleMLS ID #20261048806, Bashar Jani, Community Choice Realty Inc. Realcomp II
- $294,9993 bd2 ba1.5k sqft30552 Moulin Ave, Warren, MI 48088For SaleMLS ID #20261060049, Kaila C Ibura, S&P Realty. Realcomp II
- $349,9994 bd2 ba1.1k sqft431 N Edgeworth Ave, Royal Oak, MI 48067For SaleMLS ID #20261059877, Shane Wilson, DOBI Real Estate. Realcomp II
- $360,0004 bd3 ba1.9k sqft52133 Huntley Ave, New Baltimore, MI 48047For Sale
 MLS ID #26040713, David Godin, LPT Realty, LLC. MichRIC
 - $375,0003 bd2 ba1.5k sqft428 Girard Ave, Royal Oak, MI 48073For SaleMLS ID #20261058020, Sana Brikho, St Jude Realty. Realcomp II
