This community is quickly selling out! Great Location! -Top Rated Schools Hirsch El, Horner MS Irvington HS Use Google map address41354 Roberts Ave Fremont. This community of 36 townhomes offers buyers the opportunity to live an eco-conscious lifestyle with all electric homes equipped with solar panels and EV capable garages. The homes exteriors boast contemporary designs with a very sleek modern look. This particular home is an end unit with a large porch and private location. The homes also offer private outdoor decks for relaxation. The ground floor bedroom/flex room is ideal for guests. The second level with the Kitchen and Great Room and outdoor deck is great for all your entertainment needs. The stylish kitchen includes LG stainless steel kitchen appliances and Shaker style cabinets and Kohler designer faucets & fixtures throughout the home. Impressive luxury vinyl plank flooring that looks and feels like wood and is more durable and maintenance free. The third level offers two primary bedroom suites and bathrooms with beautiful stone counters and showers. These energy saving homes all electric homes equipped with solar photovoltaic systems, multi zoned heating and cooling systems and two car side by side private garages.
Sold for $1,299,880
Street View
$1,299,880
41368 Roberts Ave, Fremont, CA 94538
3beds
1,640sqft
Residential, Condominium
Built in 2023
-- sqft lot
$1,224,700 Zestimate®
$793/sqft
$4,704 Estimated rent
Home value
$1,224,700
$1.16M - $1.30M
$4,704/mo
Zestimate® history
Owner options
List your home for rent
$4,704/mo
Rent Zestimate®
Find your next renter with Zillow Rental Manager. Plus, with online applications, you can quickly screen prospective tenants – for free.
$4,704/mo
Rent Zestimate®
Refinance and save
$8,762/mo
Est. payment
Refinancing to a lower rate could help reduce your monthly payments and save thousands over the life of the loan.
$8,762/mo
Est. payment
Explore your selling options
Work with a Zillow partner agent
Leverage their expertise and Zillow's premium Showcase listings to get your home seen by more buyers.
Get startedList with your own agent
Get your home in front of millions of buyers by listing it on Zillow.
Learn how to do itSell it yourself
Take full control of how buyers see your home on Zillow by listing For Sale by Owner (FSBO).
List your homeWhat's special
Zillow last checked:
Listing updated:
Listed by:
Paul Desmet DRE #00649441 925-820-9125,
Courtesy Brokerage
Bought with:
Afarin Karimi, DRE #01024614
Bhg Reliance Partners
Source: Bay East AOR,MLS#: 41051077
Facts & features
Interior
Bedrooms & bathrooms
- Bedrooms: 3
- Bathrooms: 3
- Full bathrooms: 2
- Partial bathrooms: 1
Rooms
- Room types: 1 Bedroom, 0.5 Bath, Family Room, Office, Utility Room, Kitchen/Family Combo, Other, Great Room, Laundry, Possible Guest
Bathroom
- Features: Shower Over Tub, Solid Surface, Stone, Stall Shower, Double Vanity, Window
Kitchen
- Features: Breakfast Bar, Counter - Stone, Dishwasher, Eat In Kitchen, Electric Range/Cooktop, Garbage Disposal, Ice Maker Hookup, Microwave, Oven Built-in, Range/Oven Built-in, Self-Cleaning Oven
Heating
- Electric, Zoned, Solar
Cooling
- Has cooling: Yes
Appliances
- Included: Dishwasher, Electric Range, Plumbed For Ice Maker, Microwave, Oven, Range, Self Cleaning Oven, Washer, Water Filter System
- Laundry: Hookups Only, In Unit, Common Area
Features
- Breakfast Bar, Smart Thermostat
- Flooring: Vinyl, Carpet
- Doors: Weather Stripped Door(s)
- Windows: Weather Stripping
- Has fireplace: No
- Fireplace features: None
Interior area
- Total structure area: 1,640
- Total interior livable area: 1,640 sqft
Property
Parking
- Total spaces: 2
- Parking features: Garage - Attached
- Attached garage spaces: 2
Accessibility
- Accessibility features: None
Features
- Levels: Three Or More
- Stories: 3
- Entry location: No Steps to Entry
- Patio & porch: Deck, Porch
- Exterior features: Unit Faces Common Area, Low Maintenance
- Pool features: None
- Has view: Yes
Lot
- Features: Zero Lot Line
Details
- Parcel number: 525169429
- Special conditions: Standard
Construction
Type & style
- Home type: Condo
- Architectural style: Contemporary
- Property subtype: Residential, Condominium
Materials
- Brick, Stucco, Wood Siding, Siding - Other, Wood
- Foundation: Concrete, Earthquake Braced
- Roof: Composition
Condition
- New Construction
- New construction: Yes
- Year built: 2023
Details
- Builder name: PanCal
Utilities & green energy
- Electric: Other Solar, 220 Volts in Laundry
- Utilities for property: Individual Electric Meter, Individual Gas Meter
Green energy
- Energy efficient items: Insulation, Smart Vent Roof, Water Heater
- Energy generation: Solar Plumbed, Solar Power On Grid
Community & HOA
Community
- Security: Double Strapped Water Heater
- Subdivision: Not Listed
HOA
- Has HOA: Yes
- Amenities included: Playground, Guest Parking
- Services included: Common Area Maint, Insurance, Maintenance Grounds
- HOA fee: $334 monthly
- HOA name: NOT LISTED
- HOA phone: 510-111-1111
Location
- Region: Fremont
Financial & listing details
- Price per square foot: $793/sqft
- Tax assessed value: $1,325,796
- Annual tax amount: $16,173
- Price range: $1.3M - $1.3M
- Date on market: 2/27/2024
- Listing agreement: Excl Right
- Listing terms: Conventional,1031 Exchange,Call Listing Agent,New Loan
- Electric utility on property: Yes
Price history
| Date | Event | Price |
|---|---|---|
| 5/8/2024 | Sold | $1,299,880$793/sqft |
Source:  Bay East AOR #41051077 Report a problem Bay East AOR #41051077 Report a problem | ||
| 3/18/2024 | Pending sale | $1,299,880$793/sqft |
Source:  bridgeMLS/CCAR/Bay East AOR #41051077 Report a problem bridgeMLS/CCAR/Bay East AOR #41051077 Report a problem | ||
| 2/27/2024 | Listed for sale | $1,299,880$793/sqft |
Source: bridgeMLS/CCAR/Bay East AOR #41051077 Report a problem | ||
Public tax history
| Year | Property taxes | Tax assessment |
|---|---|---|
| 2025 | $16,173 +23.7% | $1,325,796 +21.8% |
| 2024 | $13,078 | $1,088,162 |
Find assessor info on the county website
Neighborhood: Irvington
Nearby homes
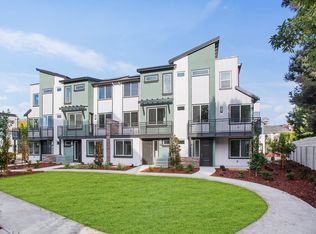
- $--3 bd3 ba1.4k sqft41354 Roberts Ave #9QHT2N, Fremont, CA 94538Off Market
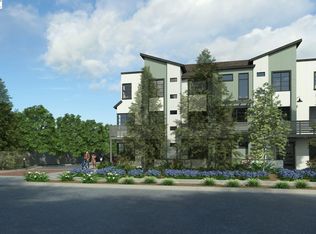
- $1,269,8804 bd3 ba1.4k sqft41362 Roberts Ave, Fremont, CA 94538Sold
- $1,249,1002 bd2 ba1.6k sqft41356 Roberts Ave, Fremont, CA 94538Off Market
- $1,098,0008,700 sqft41426 Roberts Ave, Fremont, CA 94538Pending

- $1,277,6003 bd3 ba1.6k sqft41460 Seaford Ter, Fremont, CA 94538Off Market
- $1,277,6003 bd3 ba1.6k sqft41472 Seaford Ter, Fremont, CA 94538Off Market
- $---- bd-- ba-- sqft41350 Roberts Ave, Fremont, CA 94538Off Market
- $1,323,0004 bd4 ba1.5k sqft41559 Melford Ter, Fremont, CA 94538Off Market
Nearby schools
GreatSchools rating
- 9/10O. N. Hirsch Elementary SchoolGrades: K-5Distance: 0.5 mi
- 9/10John M. Horner Middle SchoolGrades: 6-8Distance: 0.5 mi
- 10/10Irvington High SchoolGrades: 9-12Distance: 0.7 mi
Schools provided by the listing agent
- District: Fremont Union
Source: Bay East AOR. This data may not be complete. We recommend contacting the local school district to confirm school assignments for this home.
Get a cash offer in 3 minutes
Find out how much your home could sell for in as little as 3 minutes with a no-obligation cash offer.
Estimated market value
$1,224,700
Get a cash offer in 3 minutes
Find out how much your home could sell for in as little as 3 minutes with a no-obligation cash offer.
Estimated market value
$1,224,700
- California
- Alameda County
- Fremont
- 94538
- Irvington
- 41368 Roberts Ave
