Welcome to this meticulous home in the highly desirable
Mt. Vernon subdivision. Mature trees, side walks, and award winning Troy schools. Voluntary HOA !!! Two car, side entry garage with ample storage. Updates galore, new Train AC (2023) Exterior paint (2023) Interior doors, landscaping. Vacation in your own backyard with picturesque landscape, perfect for entertaining or relaxing in the polycarbonate sun reflecting gazebo with ceiling fan. The light filled entry level boasts an open concept
living /dining room with new (entire house 2023) windows. Spacious centrally located kitchen provides ample storage and light filled windows. The Primary bedroom boasts walk in closet with updated expansive ensuite. Two additional oversize bedrooms with sizable closets and a second full bath complete the upper level. The expansive lower level Family Room features all new flooring, wood beams, and a welcoming brick fireplace. A separate flex room (possible 4th bedroom) with rear access to the backyard oasis. The oversize, newly remodeled laundry area, has storage galore. A bonus lavatory. All this with easy proximity to major highways, all the best restaurants, shopping, and renowned hospital. Occupancy negotiable. Pride of ownership shines in this immaculate property.
Showings begin Saturday May 17th, 2024
Sold for $435,000
$435,000
4137 Cambridge Crescent Dr, Troy, MI 48085
3beds
2,280sqft
Single Family Residence
Built in 1967
10,454 Square Feet Lot
$477,300 Zestimate®
$191/sqft
$2,932 Estimated rent
Home value
$477,300
$453,000 - $501,000
$2,932/mo
Zestimate® history
Owner options
List your home for rent
$2,932/mo
Rent Zestimate®
Find your next renter with Zillow Rental Manager. Plus, with online applications, you can quickly screen prospective tenants – for free.
$2,932/mo
Rent Zestimate®
Refinance and save
$2,891/mo
Est. payment
Refinancing to a lower rate could help reduce your monthly payments and save thousands over the life of the loan.
$2,891/mo
Est. payment
Explore your selling options
Work with a Zillow partner agent
Leverage their expertise and Zillow's premium Showcase listings to get your home seen by more buyers.
Get startedList with your own agent
Get your home in front of millions of buyers by listing it on Zillow.
Learn how to do itSell it yourself
Take full control of how buyers see your home on Zillow by listing For Sale by Owner (FSBO).
List your homeWhat's special
Zillow last checked:
Listing updated:
Listed by:
Darlene Damico 248-218-0234,
EXP Realty Main,
Philip Vernengo 888-501-7085,
EXP Realty Main
Bought with:
Eric R Jurmo, 6501347983
KW Platinum
Source: Realcomp II,MLS#: 20240033107
Facts & features
Interior
Bedrooms & bathrooms
- Bedrooms: 3
- Bathrooms: 3
- Full bathrooms: 2
- 1/2 bathrooms: 1
Primary bedroom
- Level: Upper
- Area: 208
- Dimensions: 16 x 13
Bedroom
- Level: Upper
- Area: 208
- Dimensions: 16 x 13
Bedroom
- Level: Upper
- Area: 132
- Dimensions: 11 x 12
Primary bathroom
- Level: Second
- Area: 60
- Dimensions: 12 x 5
Other
- Level: Second
- Area: 56
- Dimensions: 8 x 7
Other
- Level: Lower
- Area: 50
- Dimensions: 10 x 5
Dining room
- Level: Entry
- Area: 120
- Dimensions: 12 x 10
Family room
- Level: Lower
- Area: 325
- Dimensions: 25 x 13
Flex room
- Level: Lower
- Area: 120
- Dimensions: 15 x 8
Kitchen
- Level: Entry
- Area: 190
- Dimensions: 19 x 10
Living room
- Level: Entry
- Area: 216
- Dimensions: 12 x 18
Heating
- Forced Air, Natural Gas
Cooling
- Attic Fan, Central Air
Appliances
- Included: Dishwasher, Disposal, Dryer, Free Standing Refrigerator, Microwave, Washer
Features
- Windows: Energy Star Qualified Windows
- Has basement: No
- Has fireplace: Yes
- Fireplace features: Living Room
Interior area
- Total interior livable area: 2,280 sqft
- Finished area above ground: 2,280
Property
Parking
- Total spaces: 2
- Parking features: Two Car Garage, Attached
- Attached garage spaces: 2
Features
- Levels: Tri Level
- Entry location: GroundLevelwSteps
- Patio & porch: Patio, Porch
- Pool features: None
- Fencing: Fencing Allowed
Lot
- Size: 10,454 Square Feet
- Dimensions: 120 x 93
Details
- Parcel number: 2013330021
- Special conditions: Short Sale No,Standard
Construction
Type & style
- Home type: SingleFamily
- Architectural style: Split Level
- Property subtype: Single Family Residence
Materials
- Brick
- Foundation: Slab
- Roof: Asphalt
Condition
- New construction: No
- Year built: 1967
- Major remodel year: 2023
Utilities & green energy
- Sewer: Public Sewer
- Water: Public
Community & HOA
Community
- Security: Other
- Subdivision: MT. VERNON ESTATES SUB
HOA
- Has HOA: Yes
- HOA fee: $30 annually
- HOA phone: 586-909-7767
Location
- Region: Troy
Financial & listing details
- Price per square foot: $191/sqft
- Tax assessed value: $143,880
- Annual tax amount: $5,074
- Date on market: 5/17/2024
- Cumulative days on market: 5 days
- Listing agreement: Exclusive Right To Sell
- Listing terms: Cash,Conventional
Price history
| Date | Event | Price |
|---|---|---|
| 6/28/2024 | Sold | $435,000+8.8%$191/sqft |
Source:  Realcomp II #20240033107 Report a problem Realcomp II #20240033107 Report a problem | ||
| 5/21/2024 | Pending sale | $399,999$175/sqft |
Source: Realcomp II #20240033107 Report a problem | ||
| 5/17/2024 | Listed for sale | $399,999+60%$175/sqft |
Source: Realcomp II #20240033107 Report a problem | ||
| 5/19/2022 | Sold | $250,000-10.7%$110/sqft |
Source: Public Record Report a problem | ||
| 1/7/2019 | Listing removed | $279,900$123/sqft |
Source: Higbie Maxon Agney Inc #31364645 Report a problem | ||
| 11/23/2018 | Listed for sale | $279,900$123/sqft |
Source: Higbie Maxon Agney Inc #31364645 Report a problem | ||
| 11/15/2018 | Pending sale | $279,900$123/sqft |
Source: Higbie Maxon Agney Inc #31364645 Report a problem | ||
| 11/5/2018 | Listed for sale | $279,900+16.6%$123/sqft |
Source: Higbie Maxon Agney Inc #31364645 Report a problem | ||
| 10/27/2017 | Sold | $240,000-7.7%$105/sqft |
Source: Public Record Report a problem | ||
| 9/12/2017 | Pending sale | $259,900$114/sqft |
Source: Real Estate One #217078575 Report a problem | ||
| 9/2/2017 | Listed for sale | $259,900$114/sqft |
Source: Real Estate One #217078575 Report a problem | ||
Public tax history
| Year | Property taxes | Tax assessment |
|---|---|---|
| 2024 | -- | $186,230 +11.9% |
| 2023 | -- | $166,490 +7.4% |
| 2022 | -- | $155,070 +7.1% |
| 2021 | -- | $144,740 +6.8% |
| 2020 | -- | $135,500 +5.5% |
| 2019 | -- | $128,410 +15.3% |
| 2015 | -- | $111,370 +15.5% |
| 2014 | -- | $96,460 +17% |
| 2011 | -- | $82,450 |
| 2010 | -- | $82,450 -23.5% |
| 2009 | -- | $107,740 -6.8% |
| 2003 | -- | $115,600 +7.8% |
| 2002 | -- | $107,230 +44.1% |
| 2001 | $2,666 +5.3% | $74,430 +3.2% |
| 2000 | $2,531 | $72,130 |
Find assessor info on the county website
Neighborhood: 48085
Nearby homes
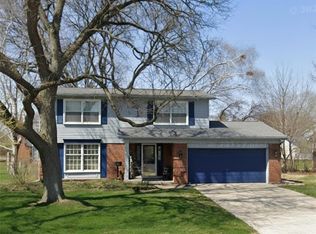
- $425,0004 bd2 ba2.6k sqft4151 Cambridge Crescent Dr, Troy, MI 48085Sold
- $830,0005 bd4 ba3.1k sqft5437 Rangemore Dr, Troy, MI 48085Sold
- $439,7004 bd3 ba1.9k sqft4123 Cambridge Crescent Dr, Troy, MI 48085Off Market
- $365,9003 bd1 ba1.5k sqft4214 Washington Crescent Dr, Troy, MI 48085Off Market
- $566,8004 bd3 ba2.4k sqft4202 Washington Crescent Dr, Troy, MI 48085Off Market
- $396,0003 bd2 ba1.9k sqft4184 Cambridge Crescent Dr, Troy, MI 48085Sold
- $415,3004 bd2 ba1.8k sqft4167 Cambridge Crescent Dr, Troy, MI 48085Off Market
- $428,0004 bd3 ba1.6k sqft4226 Washington Crescent Dr, Troy, MI 48085Off Market
Nearby schools
GreatSchools rating
- 8/10Hill Elementary SchoolGrades: PK-5Distance: 0.6 mi
- 9/10Larson Middle SchoolGrades: 6-8Distance: 0.6 mi
- 8/10Athens High SchoolGrades: 9-12Distance: 0.4 mi
Get a cash offer in 3 minutes
Find out how much your home could sell for in as little as 3 minutes with a no-obligation cash offer.
Estimated market value
$477,300
Get a cash offer in 3 minutes
Find out how much your home could sell for in as little as 3 minutes with a no-obligation cash offer.
Estimated market value
$477,300
- Michigan
- Oakland County
- Troy
- 48085
- 4137 Cambridge Crescent Dr
Nearby cities
Nearby zip codes
Other Troy Topics
