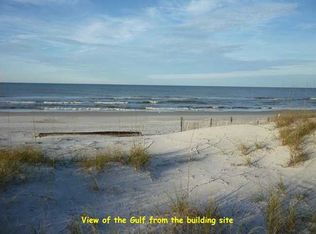
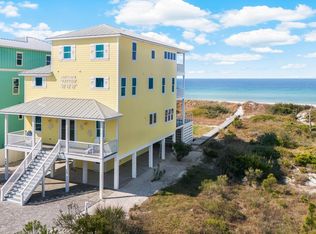
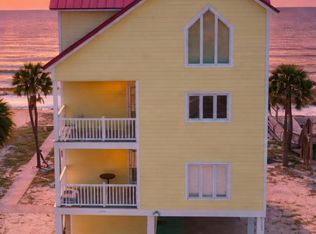
Some homes are purchased; others become part of a family's story for generations. Positioned on 100 feet of sugar-white Gulf frontage and spanning an extraordinary 0.71-acre homesite, this custom-built estate represents one of Cape San Blas' most exceptional residential offerings. Created as a private legacy retreat, every detail reflects an unwavering commitment to craftsmanship, architectural integrity and exceptional materials. With nearly 5,000 sq. ft. of living space, sweeping Gulf and bay views and direct private beach access, the residence offers 4 spacious bedrooms, a dedicated office, 2 living areas, 4 luxurious ensuite baths and 3 additional half baths, including a convenient pool/beach bath. An elevator connects 3 levels, while soaring 12-ft. ceilings on the main floor and 10-ft. ceilings upstairs create remarkable scale and natural light. At the heart of the home, the chef's kitchen features a spectacular 10.5-ft. single-slab island, dual Thermador refrigerators, premium BlueStar, Cafe and Thermador appliances, custom cabinetry, butler's pantry and dedicated coffee bar. An elegant wet bar and wine cellar with dramatic 10-ft. handcrafted doors imported from Egypt elevate the home's entertaining spaces. No detail was overlooked. Richly stained woodwork, white oak stair treads, hand-carved reclaimed-wood corbels, oversized 12-in. baseboards, imported Italian tile, custom chandeliers and LED cove lighting showcase exceptional craftsmanship. Bathrooms feature striking large-format slabs, including dramatic book-matched installations completed by a specialty tile team. Walls of impact-rated glass frame panoramic coastal views and open to exceptional outdoor living. A screened Gulf-front porch features a gas fireplace and fully equipped outdoor kitchen, while the heated and chilled pool and spa overlook the beach. A private boardwalk leads directly to the sand, complemented by an outdoor shower. Thoughtful infrastructure includes a whole-house generator, Starlink internet, EV charging, whole-home audio, security cameras, dual laundry rooms with workstations and air-conditioned garages and storage areas. Nearby, T.H. Stone Memorial St. Joseph Peninsula State Park and the surrounding Forgotten Coast offer miles of protected shoreline, world-class fishing, scalloping, boating, kayaking and uncrowded beaches, all within easy reach of Port St. Joe's dining, shopping and marina. More than a luxury residence, this is a rare opportunity to own a custom Gulf-front legacy estate whose setting, craftsmanship and quality are exceptionally difficult to duplicate. https://www.4137capesanblas.com/
For sale
$4,800,000
4137 Cape San Blas Rd, Cape San Blas, FL 32456
4beds
4,796sqft
Single Family Residence
Built in 2026
0.71 Acres Lot
$-- Zestimate®
$1,001/sqft
$-- HOA
What's special
Direct private beach accessDedicated officeFully equipped outdoor kitchenElegant wet barCustom chandeliersWhite oak stair treadsCustom cabinetry
- 72 days
- 1,532
- 64
Zillow last checked:
Listing updated:
Listed by:
Ashley Phathanak 615-624-1879,
Scenic Sotheby's International Realty
Source: Forgotten Coast Realtor Association,MLS#: 329024
Facts & features
Interior
Bedrooms & bathrooms
- Bedrooms: 4
- Bathrooms: 7
- Full bathrooms: 4
- 1/2 bathrooms: 3
Primary bedroom
- Features: See Remarks
Primary bathroom
- Features: Double Vanity, Soaking Tub, See Remarks, Separate Shower
Heating
- See Remarks, Fireplace(s)
Cooling
- See Remarks
Appliances
- Included: Dishwasher, Disposal, Range Hood, Refrigerator w/Ice Maker, Wine Refrigerator
Features
- Breakfast Bar, Elevator, Kitchen Island, Newly Painted, Pantry, See Remarks, Shelving, Wet Bar
- Flooring: Hardwood, Marble, Tile
- Has fireplace: Yes
Interior area
- Total structure area: 7,437
- Total interior livable area: 4,796 sqft
Video & virtual tour
Property
Parking
- Total spaces: 6
- Parking features: Driveway, Garage Attached, Oversized, Electric Vehicle Charging Station(s)
- Has attached garage: Yes
- Has uncovered spaces: Yes
- Details: Vehicle Charging Station
Features
- Patio & porch: Covered Patio
- Exterior features: Barbecue, See Remarks, Balcony
- Pool features: Heated
- Has spa: Yes
- Spa features: Hot Tub
- Has water view: Yes
- Water view: Bay,Gulf,Water
- On waterfront: Yes
- Waterfront features: Gulf, Waterfront
- Frontage length: 100
Lot
- Size: 0.71 Acres
- Dimensions: 100 x 309
- Features: See Remarks, Within 1/2 Mile of Water, Landscaped, Sprinkler System
Details
- Parcel number: 06269038R
- Zoning description: Residential Single Family
Construction
Type & style
- Home type: SingleFamily
- Architectural style: Contemporary,Custom
- Property subtype: Single Family Residence
Materials
- Other, Stucco, Wood Siding
- Foundation: Other, Pilings
- Roof: Metal
Condition
- Construction Complete
- Year built: 2026
Utilities & green energy
- Sewer: Public Sewer
- Water: Public
- Utilities for property: Cable Available, Internet Available, Sewer Available, Underground Utilities, Water Available, County Trash
Green energy
- Energy efficient items: See Remarks
Community & HOA
Community
- Security: Fire Alarm/Sprinkler System, Security System, Smoke Detector(s)
- Subdivision: San Blas Estates
Location
- Region: Cape San Blas
Financial & listing details
- Price per square foot: $1,001/sqft
- Tax assessed value: $1,275,000
- Annual tax amount: $12,422
- Date on market: 7/23/2026
- Road surface type: Pavers
Estimated market value
Not available
Estimated sales range
Not available
Not available
Price history
| Date | Event | Price |
|---|---|---|
| 7/22/2026 | Listed for sale | $4,800,000+655.9%$1,001/sqft |
Source:  ECAOR #1008261 Report a problem ECAOR #1008261 Report a problem | ||
| 3/23/2020 | Sold | $635,000$132/sqft |
Source: Public Record Report a problem | ||
Public tax history
| Year | Property taxes | Tax assessment |
|---|---|---|
| 2025 | $12,422 -1.8% | $1,275,000 |
| 2024 | $12,656 +15.3% | $1,275,000 +34.2% |
| 2023 | $10,977 +14.6% | $950,000 +31.5% |
| 2022 | $9,581 +5.8% | $722,500 +14.9% |
| 2021 | $9,052 +30.7% | $629,000 +4.8% |
| 2020 | $6,925 +4.3% | $600,000 +17.6% |
| 2019 | $6,642 | $510,000 -15% |
| 2018 | $6,642 +11.7% | $600,000 +13.2% |
| 2017 | $5,948 | $530,000 +112% |
| 2016 | $5,948 +47.1% | $250,000 |
| 2015 | $4,045 +12.6% | $250,000 |
| 2014 | $3,593 | $250,000 -58.3% |
| 2009 | -- | $600,000 +0.8% |
| 2008 | -- | $595,000 -33.9% |
| 2007 | -- | $900,000 |
| 2006 | -- | $900,000 |
| 2005 | -- | $900,000 +60.7% |
| 2004 | -- | $560,000 +40% |
| 2003 | -- | $400,000 +25% |
| 2002 | -- | $320,000 +52.4% |
| 2001 | -- | $210,000 +75% |
| 2000 | -- | $120,000 |
Find assessor info on the county website
Monthly payment
Est. payment
Payment breakdown
Explore the cost of this home by adjusting the details. Changes won't be saved.Climate risks
Neighborhood: 32456


Similar homes
- $3,495,0007 bd9 ba4.8k sqft469 Haven Rd, Port Saint Joe, FL 32456For Sale
 MLS ID #329276, Marcia Kasper, RECIPROCAL OFFICE. Forgotten Coast Realtor Association
 - $3,499,9995 bd7 ba5k sqft112 Summer House Ln, Port Saint Joe, FL 32456For Sale
 MLS ID #328986, Julia Cunningham, 98 Real Estate Group - CSB. Forgotten Coast Realtor Association
 - $2,599,0005 bd6 ba3.7k sqftVilla Del Sol, Port Saint Joe, FL 32456For Sale
 MLS ID #327729, Sheryl Bradley, Beach Realty of Cape San Blas, Inc. - Branch. Forgotten Coast Realtor Association
 - $2,488,5005 bd6 ba3.7k sqftFive On The Beach, Port Saint Joe, FL 32456For Sale
 MLS ID #328667, Tommy and Jennie Lake, Cape San Blas Realty, Inc.. Forgotten Coast Realtor Association
