Skip main navigation
Sold
  • Price Unknown

    4137 Cascade Sky Dr, Arlington, TX 76005

    3beds
    2,064sqft
    Townhouse
    Built in 2014
    3,441 Square Feet Lot
    $405,400 Zestimate®
    $--/sqft
    $3,002 Estimated rent

    Home value

    $405,400

    $385,000 - $426,000

    $3,002/mo

    Zestimate® history
    Loading
    Loading...

    Owner options

    List your home for rent

    $3,002/mo

    Rent Zestimate®

    Find your next renter with Zillow Rental Manager. Plus, with online applications, you can quickly screen prospective tenants – for free.

    Learn more

    $3,002/mo

    Rent Zestimate®

    Refinance and save

    $782/mo

    Est. payment

    Refinancing to a lower rate could help reduce your monthly payments and save thousands over the life of the loan.

    See today's rates

    $782/mo

    Est. payment

    Explore your selling options

    Work with a Zillow partner agent

    Leverage their expertise and Zillow's premium Showcase listings to get your home seen by more buyers.

    Get started

    List with your own agent

    Get your home in front of millions of buyers by listing it on Zillow.

    Learn how to do it

    Sell it yourself

    Take full control of how buyers see your home on Zillow by listing For Sale by Owner (FSBO).

    List your home

    What's special

    Resort style poolsGarage floorPrivate enclosed patioLuxury townhomeSailing centerCustom wine cabinetSand volleyball
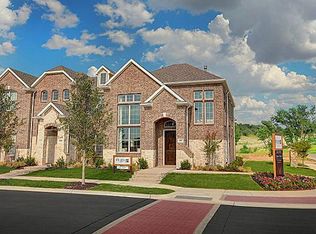
    Welcome in to a MUST SEE luxury townhome! As you enter, you are greeted by solid oak handscraped hardwood floors that run THROUGHOUT the entire home. This townhome boasts a DOWNSTAIRS owner's retreat with a roomy ensuite bathroom. Enjoy a cup of coffee or an evening cocktail on the private enclosed patio right off the dining room. The kitchen offers a custom wine cabinet, desk area and plenty of storage. Upstairs offers a second living area with two secondary bedrooms that share a bathroom with an oversized garden tub. The garage floor has an industrial grade epoxy coating with granite chips. The HOA covers all exterior maintenance and lawn care. Viridian is an Audubon Gold Certified master planned community with resort style pools, sand volleyball, tennis & pickleball courts, sailing center, numerous parks and playgrounds, lakes, ponds, walking and biking trails and so much more! A tranquil lifestyle with easy access to DFW Airport and highway systems to Dallas-Fort Worth awaits you!

    Zillow last checked:

    Listing updated:

    Listed by:

    Gail Burdine 0614435 817-929-8921,

    Front Real Estate Co 817-543-0000,

    Jacqueline Walker 0742968 817-948-5278,

    Front Real Estate Co

    Bought with:

    Thien-Thu Nguyen

    Cerulean Realty

    Source: NTREIS,MLS#: 20381702

    Facts & features

    Interior

    Bedrooms & bathrooms
    • Bedrooms: 3
    • Bathrooms: 3
    • Full bathrooms: 2
    • 1/2 bathrooms: 1
    Primary bedroom
    • Features: Dual Sinks, Double Vanity, En Suite Bathroom, Linen Closet, Separate Shower, Walk-In Closet(s)
    • Level: First
    • Dimensions: 16 x 13
    Bedroom
    • Level: Second
    • Dimensions: 11 x 16
    Bedroom
    • Level: Second
    • Dimensions: 11 x 14
    Primary bathroom
    • Level: First
    • Dimensions: 10 x 9
    Bonus room
    • Level: Second
    • Dimensions: 13 x 16
    Dining room
    • Level: First
    • Dimensions: 12 x 8
    Other
    • Features: Built-in Features, Granite Counters
    • Level: Second
    • Dimensions: 7 x 9
    Half bath
    • Level: First
    • Dimensions: 3 x 7
    Kitchen
    • Features: Built-in Features, Granite Counters, Kitchen Island, Pantry
    • Level: First
    • Dimensions: 10 x 18
    Living room
    • Level: First
    • Dimensions: 17 x 16
    Utility room
    • Features: Built-in Features
    • Level: First
    • Dimensions: 3 x 9
    Heating
    • Central, ENERGY STAR Qualified Equipment, Natural Gas
    Cooling
    • Central Air, ENERGY STAR Qualified Equipment
    Appliances
    • Included: Dishwasher, Disposal, Gas Range, Microwave
    • Laundry: Washer Hookup, Electric Dryer Hookup, Laundry in Utility Room
    Features
    • Built-in Features, Decorative/Designer Lighting Fixtures, Double Vanity, Granite Counters, High Speed Internet, Kitchen Island, Loft, Open Floorplan, Pantry, Cable TV, Natural Woodwork, Walk-In Closet(s), Wired for Sound
    • Flooring: Ceramic Tile, Hardwood, Wood
    • Windows: Window Coverings
    • Has basement: No
    • Has fireplace: No
    Interior area
    • Total interior livable area: 2,064 sqft

    Property

    Parking
    • Total spaces: 2
    • Parking features: Door-Single, Epoxy Flooring, Garage, Garage Door Opener, Inside Entrance, Parking Pad, Garage Faces Rear
    • Attached garage spaces: 2
    • Has uncovered spaces: Yes
    Features
    • Levels: Two
    • Stories: 2
    • Patio & porch: Enclosed, Front Porch, Patio
    • Pool features: None, Community
    Lot
    • Size: 3,441 Square Feet
    • Features: Corner Lot, Landscaped, Sprinkler System, Few Trees
    Details
    • Parcel number: 41625749

    Construction

    Type & style
    • Home type: Townhouse
    • Architectural style: Traditional
    • Property subtype: Townhouse
    • Attached to another structure: Yes
    Materials
    • Brick, Rock, Stone, Vinyl Siding, Wood Siding
    • Foundation: Slab
    • Roof: Composition
    Condition
    • Year built: 2014

    Utilities & green energy

    • Sewer: Public Sewer
    • Water: Public
    • Utilities for property: Natural Gas Available, Phone Available, Sewer Available, Separate Meters, Water Available, Cable Available

    Community & HOA

    Community
    • Features: Clubhouse, Curbs, Fishing, Lake, Playground, Park, Pool, Sidewalks, Tennis Court(s), Trails/Paths
    • Security: Security System Owned, Security System, Carbon Monoxide Detector(s), Firewall(s), Smoke Detector(s)
    • Subdivision: Viridian Village 1b
    HOA
    • Has HOA: Yes
    • Amenities included: Maintenance Front Yard
    • Services included: All Facilities, Association Management, Maintenance Grounds, Maintenance Structure
    • HOA fee: $782 quarterly
    • HOA name: CCMC - Viridian
    • HOA phone: 817-494-8598
    Location
    • Region: Arlington

    Financial & listing details

    • Tax assessed value: $419,558
    • Annual tax amount: $8,419
    • Date on market: 7/26/2023
    • Cumulative days on market: 6 days
    • Listing terms: Cash,Conventional,FHA,VA Loan
    • Exclusions: Shell mirror in downstairs half bath, all TV's (mounts to convey)

    Price history

    DateEventPrice
    8/31/2023Sold--
    Source: NTREIS #20381702 Report a problem
    8/23/2023Pending sale$460,000$223/sqft
    Source: NTREIS #20381702 Report a problem
    8/2/2023Contingent$460,000$223/sqft
    Source: NTREIS #20381702 Report a problem
    7/26/2023Listed for sale$460,000$223/sqft
    Source: NTREIS #20381702 Report a problem
    5/13/2014Sold--
    Source: Agent Provided Report a problem

    Public tax history

    YearProperty taxesTax assessment
    2025$11,410 +4.7%$419,558
    2024$10,893 +11.1%$419,558 +9.1%
    2023$9,808 +11.9%$384,610 +25%
    2022$8,765 +5.4%$307,681 +8.6%
    2021$8,315 -0.1%$283,348 +1.4%
    2020$8,328 +1.6%$279,308 +2.5%
    2019$8,195 +0.2%$272,389 +2.6%
    2018$8,182 +8.7%$265,499 +9.5%
    2017$7,524 +9.1%$242,470 +12.4%
    2016$6,900 +277.3%$215,791 +13.5%
    2015$1,829 $190,102 +262.1%
    2014$1,829 $52,500 +483.3%
    2013-- $9,000
    Find assessor info on the county website

    Neighborhood: North

    Nearby schools

    GreatSchools rating
    Schools provided by the listing agent
    • Elementary: Viridian
    • High: Trinity
    • District: Hurst-Euless-Bedford ISD

    Source: NTREIS. This data may not be complete. We recommend contacting the local school district to confirm school assignments for this home.

    Get a cash offer in 3 minutes
    Find out how much your home could sell for in as little as 3 minutes with a no-obligation cash offer.
    Estimated market value
    $405,400
    Get a cash offer in 3 minutes
    Find out how much your home could sell for in as little as 3 minutes with a no-obligation cash offer.
    Estimated market value
    $405,400