Dreaming of a home with character, charm, and a kitchen that might just steal the show? Welcome to this beautifully updated 3-bedroom, 2-bath Craftsman in the heart of South Minneapolis.
From the moment you step inside, you'll fall in love with the gorgeous original hardwood floors,
sun-drenched spaces, and the perfect blend of timeless craftsmanship and modern updates. The standout kitchen is ready for everything from weeknight dinners to weekend gatherings, with plenty of space to cook, entertain, and show off your latest recipe.
Upstairs, the spacious second level offers room to spread out, relax, and make yourself at home, complete with an additional bath for added convenience.
Multiple offers received highest and best due 7pm Tuesday June 30th.
Closed
Zillow last checked:
Listing updated:
Bought with:
Scott Wollmering
Re/Max Advantage Plus
Source: NorthstarMLS as distributed by MLS GRID,MLS#: 7099620
Price history
| Date | Event | Price |
|---|---|---|
| 8/3/2026 | Sold | $458,500+14.9%$292/sqft |
Source:  NorthstarMLS as distributed by MLS GRID #7099620 Report a problem NorthstarMLS as distributed by MLS GRID #7099620 Report a problem | ||
| 7/2/2026 | Pending sale | $399,000$254/sqft |
Source: NorthstarMLS as distributed by MLS GRID #7099620 Report a problem | ||
| 6/27/2026 | Listed for sale | $399,000+21.7%$254/sqft |
Source: NorthstarMLS as distributed by MLS GRID #7099620 Report a problem | ||
| 12/9/2019 | Sold | $327,900-0.6%$209/sqft |
Source: NorthstarMLS as distributed by MLS GRID #5293303 Report a problem | ||
| 11/11/2019 | Pending sale | $329,900$210/sqft |
Source: Sandy Green Realty, Inc. #5293303 Report a problem | ||
| 10/19/2019 | Price change | $329,900-2.9%$210/sqft |
Source: Sandy Green Realty, Inc. #5293303 Report a problem | ||
| 9/19/2019 | Listed for sale | $339,900+25.2%$217/sqft |
Source: Sandy Green Realty, Inc. #5293303 Report a problem | ||
| 5/2/2007 | Sold | $271,465+14.7%$173/sqft |
Source: Public Record Report a problem | ||
| 12/12/2006 | Sold | $236,759+45.3%$151/sqft |
Source: Public Record Report a problem | ||
| 9/25/2001 | Sold | $162,900$104/sqft |
Source: Public Record Report a problem | ||
Nearby homes
- $376,4004 bd2 ba1.9k sqft4133 Columbus Ave, Minneapolis, MN 55407Off Market
- $346,2006 bd3 ba2.2k sqft4141 Columbus Ave, Minneapolis, MN 55407Off Market
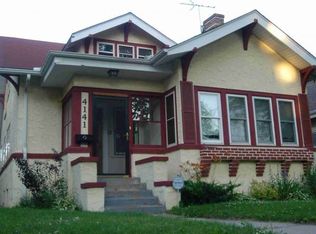
- $364,1003 bd1 ba1.4k sqft4129 Columbus Ave, Minneapolis, MN 55407Off Market
- $272,3003 bd1 ba2.2k sqft4145 Columbus Ave, Minneapolis, MN 55407Off Market

Get a cash offer in 3 minutes
Find out how much your home could sell for in as little as 3 minutes with a no-obligation cash offer.
Estimated market value
$457,200
