Welcome home—where timeless charm meets modern luxury * MAJOR 2024 IMPROVEMENTS include but not limited to: all NEW WINDOWS, electrical panel with whole-home surge protector, TANKLESS WATER heater, NEW spray FOAM INSULATION, fully remodeled kitchen and bathrooms with high end Quartzite, new appliances, laminate flooring throughout (no carpet), fresh interior paint including baseboards and ceilings, and an opened-up Kitchen & laundry room for modern living * Enjoy the new poolside NEW sunroom addition with mini-split A-C (approx. 157± extra A.C.ed sq ft not included in tax rolls or MLS) and a newly built patio pergola ** The inviting family room showcases a stunning floor-to-ceiling brick fireplace, vaulted beam ceiling, and a convenient wet bar with refrigerator, creating the perfect space for relaxing or entertaining * The elegant formal dining room—currently used as a home office—features crown molding, chair rail, and classic wainscoting * The fully remodeled designer kitchen blends style and function with a reconfigured island, new cooktop, drawer microwave, built-in hutch, newly painted cabinetry, PLUS gorgeous high-end quartz countertops,designer backsplash, new plumbing & lighting fixtures **HUGE Bedrooms *Retreat to the spacious owner’s suite featuring soothing tones, a luxurious soaking tub, oversized walk-in shower, dual vanities, and an extra-large (16 x 6) walk-in closet * A split oversized bedroom with private bath offers the perfect mother-in-law or guest suite.
***For a complete list of upgrades see uploaded IMPROVEMENT Sheet, there are TOO many to list here *** Approx. 157+ sq ft sunroom Addition has its own A.C. mini split
Sold
Price Unknown
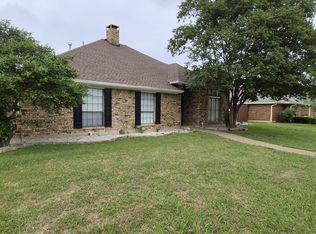
4137 Dundee Ln, Plano, TX 75093
4beds
2,519sqft
Single Family Residence
Built in 1983
9,583 Square Feet Lot
$551,000 Zestimate®
$--/sqft
$3,450 Estimated rent
Home value
$551,000
$523,000 - $584,000
$3,450/mo
Zestimate® history
Owner options
List your home for rent
$3,450/mo
Rent Zestimate®
Find your next renter with Zillow Rental Manager. Plus, with online applications, you can quickly screen prospective tenants – for free.
$3,450/mo
Rent Zestimate®
Refinance and save
Refinancing to a lower rate could help reduce your monthly payments and save thousands over the life of the loan.
Explore your selling options
Work with a Zillow partner agent
Leverage their expertise and Zillow's premium Showcase listings to get your home seen by more buyers.
Get startedList with your own agent
Get your home in front of millions of buyers by listing it on Zillow.
Learn how to do itSell it yourself
Take full control of how buyers see your home on Zillow by listing For Sale by Owner (FSBO).
List your homeWhat's special
Newly built patio pergolaElegant formal dining roomInviting family roomBuilt-in hutchGorgeous high-end quartz countertopsOversized walk-in showerReconfigured island
Zillow last checked:
Listing updated:
Listed by:
Kim Gambino 0444662 972-740-3310,
Eastoria Real Estate, Inc 972-740-3310
Bought with:
Andrea Miller, 0668975
Keller Williams Realty DPR
Source: NTREIS,MLS#: 21207112
Facts & features
Interior
Bedrooms & bathrooms
- Bedrooms: 4
- Bathrooms: 3
- Full bathrooms: 3
Primary bedroom
- Features: Dual Sinks, Double Vanity, Hollywood Bath, Linen Closet, Separate Shower, Walk-In Closet(s)
- Level: First
- Dimensions: 17 x 15
Bedroom
- Level: First
- Dimensions: 16 x 12
Bedroom
- Level: First
- Dimensions: 14 x 11
Bedroom
- Level: First
- Dimensions: 14 x 11
Breakfast room nook
- Features: Built-in Features, Eat-in Kitchen
- Level: First
- Dimensions: 10 x 9
Dining room
- Level: First
- Dimensions: 14 x 12
Kitchen
- Features: Built-in Features, Eat-in Kitchen, Kitchen Island, Pantry, Tile Counters
- Level: First
- Dimensions: 14 x 12
Living room
- Features: Fireplace
- Level: First
- Dimensions: 24 x 19
Sunroom
- Level: First
- Dimensions: 21 x 10
Utility room
- Features: Built-in Features
- Level: First
- Dimensions: 14 x 9
Heating
- Central, Natural Gas
Cooling
- Central Air, Ceiling Fan(s), Electric
Appliances
- Included: Some Gas Appliances, Dishwasher, Electric Cooktop, Electric Oven, Disposal, Plumbed For Gas
- Laundry: Electric Dryer Hookup, Laundry in Utility Room
Features
- Wet Bar, Decorative/Designer Lighting Fixtures, Eat-in Kitchen, High Speed Internet, Kitchen Island, Paneling/Wainscoting, Tile Counters, Cable TV, Walk-In Closet(s)
- Flooring: Carpet, Tile
- Has basement: No
- Number of fireplaces: 1
- Fireplace features: Masonry, Wood Burning
Interior area
- Total interior livable area: 2,519 sqft
Property
Parking
- Total spaces: 2
- Parking features: Alley Access, Door-Multi, Driveway, Garage, Garage Door Opener
- Attached garage spaces: 2
Features
- Levels: One
- Stories: 1
- Patio & porch: Awning(s)
- Exterior features: Awning(s), Rain Gutters
- Pool features: In Ground, Pool, Pool Sweep, Pool/Spa Combo
- Fencing: Wood
Lot
- Size: 9,583 Square Feet
- Features: Subdivision
Details
- Parcel number: R026700600401
Construction
Type & style
- Home type: SingleFamily
- Architectural style: Traditional,Detached
- Property subtype: Single Family Residence
- Attached to another structure: Yes
Materials
- Brick
- Foundation: Slab
- Roof: Composition
Condition
- Year built: 1983
Utilities & green energy
- Sewer: Public Sewer
- Water: Public
- Utilities for property: Electricity Connected, Natural Gas Available, Sewer Available, Water Available, Cable Available
Community & HOA
Community
- Subdivision: Highlands North Ph Iii
HOA
- Has HOA: No
Location
- Region: Plano
Financial & listing details
- Tax assessed value: $479,737
- Annual tax amount: $8,193
- Date on market: 3/13/2026
- Cumulative days on market: 40 days
- Listing terms: Cash,Conventional,FHA,VA Loan
Price history
| Date | Event | Price |
|---|---|---|
| 5/27/2026 | Sold | -- |
Source: NTREIS #21207112 Report a problem | ||
| 5/1/2026 | Pending sale | $559,900$222/sqft |
Source: NTREIS #21207112 Report a problem | ||
| 4/24/2026 | Contingent | $559,900$222/sqft |
Source: NTREIS #21207112 Report a problem | ||
| 4/4/2026 | Price change | $559,9000%$222/sqft |
Source: NTREIS #21207112 Report a problem | ||
| 3/31/2026 | Listed for sale | $560,000$222/sqft |
Source: NTREIS #21207112 Report a problem | ||
| 3/26/2026 | Contingent | $560,000$222/sqft |
Source: NTREIS #21207112 Report a problem | ||
| 3/13/2026 | Listed for sale | $560,000+6.7%$222/sqft |
Source: NTREIS #21207112 Report a problem | ||
| 2/29/2024 | Sold | -- |
Source: NTREIS #20466315 Report a problem | ||
| 2/20/2024 | Pending sale | $525,000$208/sqft |
Source: NTREIS #20466315 Report a problem | ||
| 2/8/2024 | Listed for sale | $525,000$208/sqft |
Source: NTREIS #20466315 Report a problem | ||
| 1/31/2024 | Contingent | $525,000$208/sqft |
Source: NTREIS #20466315 Report a problem | ||
| 1/30/2024 | Listed for sale | $525,000$208/sqft |
Source: NTREIS #20466315 Report a problem | ||
| 1/24/2024 | Contingent | $525,000$208/sqft |
Source: NTREIS #20466315 Report a problem | ||
| 1/19/2024 | Pending sale | $525,000$208/sqft |
Source: NTREIS #20466315 Report a problem | ||
| 12/28/2023 | Contingent | $525,000$208/sqft |
Source: NTREIS #20466315 Report a problem | ||
| 11/2/2023 | Listed for sale | $525,000$208/sqft |
Source: NTREIS #20466315 Report a problem | ||
Public tax history
| Year | Property taxes | Tax assessment |
|---|---|---|
| 2025 | $6,204 -11.3% | $479,737 -0.7% |
| 2024 | $6,997 +17% | $483,220 +10.4% |
| 2023 | $5,979 -10.7% | $437,580 +10% |
| 2022 | $6,696 +1.4% | $397,800 +10% |
| 2021 | $6,605 +8.3% | $361,636 +8.4% |
| 2020 | $6,096 | $333,680 +5% |
| 2019 | -- | $317,672 -0.1% |
| 2018 | $6,874 +9.7% | $318,040 +7.9% |
| 2017 | $6,267 | $294,682 +3.8% |
| 2016 | $6,267 +21.8% | $283,914 +10.7% |
| 2015 | $5,146 | $256,550 +12.4% |
| 2014 | $5,146 | $228,331 +4.9% |
| 2013 | -- | $217,717 +5.9% |
| 2012 | -- | $205,494 -0.9% |
| 2011 | -- | $207,387 -0.9% |
| 2010 | -- | $209,281 +0.4% |
| 2009 | -- | $208,484 -3.4% |
| 2008 | -- | $215,794 +1.1% |
| 2007 | -- | $213,521 +5% |
| 2006 | -- | $203,284 +3.5% |
| 2005 | -- | $196,392 -0.6% |
| 2004 | -- | $197,607 +0.9% |
| 2003 | -- | $195,908 +2.3% |
| 2002 | -- | $191,566 +0.7% |
| 2001 | -- | $190,315 +4.5% |
| 2000 | -- | $182,058 |
Find assessor info on the county website
Neighborhood: Highlands North
Nearby homes
- $4,2005 bd3 ba2.4k sqft4201 Dundee Ln, Plano, TX 75093For Rent
- $498,5004 bd2 ba2.7k sqft4133 Dundee Ln, Plano, TX 75093Off Market
- $491,8004 bd2 ba2.4k sqft4136 Ambrosia Ln, Plano, TX 75093Off Market
- $548,9005 bd4 ba3.3k sqft4200 Ambrosia Ln, Plano, TX 75093Off Market
- $533,0004 bd2 ba2.3k sqft4129 Dundee Ln, Plano, TX 75093Off Market
- $532,1004 bd3 ba2.7k sqft4205 Dundee Ln, Plano, TX 75093Off Market
- $495,6004 bd3 ba2.4k sqft4136 Dundee Ln, Plano, TX 75093Off Market
- $565,8004 bd3 ba2.4k sqft4132 Dundee Ln, Plano, TX 75093Off Market
Nearby schools
GreatSchools rating
- 4/10Weatherford Elementary SchoolGrades: PK-5Distance: 1.2 mi
- 7/10Wilson Middle SchoolGrades: 6-8Distance: 2.3 mi
- 7/10Plano Senior High SchoolGrades: 11-12Distance: 1.4 mi
Schools provided by the listing agent
- Elementary: Weatherfor
- Middle: Wilson
- High: Vines,Plano Senior
- District: Plano ISD
Source: NTREIS. This data may not be complete. We recommend contacting the local school district to confirm school assignments for this home.
Get a cash offer in 3 minutes
Find out how much your home could sell for in as little as 3 minutes with a no-obligation cash offer.
Estimated market value
$551,000
Get a cash offer in 3 minutes
Find out how much your home could sell for in as little as 3 minutes with a no-obligation cash offer.
Estimated market value
$551,000
- Texas
- Collin County
- Plano
- 75093
- Highlands North
- 4137 Dundee Ln
