Skip main navigation
Sold for $2,425,000
  • $2,425,000

    4137 E COOLIDGE Street, Phoenix, AZ 85018

    4beds
    4baths
    3,081sqft
    Single Family Residence
    Built in 2023
    9,744 Square Feet Lot
    $2,425,700 Zestimate®
    $787/sqft
    $6,685 Estimated rent

    Home value

    $2,425,700

    $2.23M - $2.64M

    $6,685/mo

    Zestimate® history
    Loading
    Loading...

    Owner options

    List your home for rent

    $6,685/mo

    Rent Zestimate®

    Find your next renter with Zillow Rental Manager. Plus, with online applications, you can quickly screen prospective tenants – for free.

    Learn more

    $6,685/mo

    Rent Zestimate®

    Refinance and save

    $11,081/mo

    Est. payment

    Refinancing to a lower rate could help reduce your monthly payments and save thousands over the life of the loan.

    See today's rates

    $11,081/mo

    Est. payment

    Explore your selling options

    Work with a Zillow partner agent

    Leverage their expertise and Zillow's premium Showcase listings to get your home seen by more buyers.

    Get started

    List with your own agent

    Get your home in front of millions of buyers by listing it on Zillow.

    Learn how to do it

    Sell it yourself

    Take full control of how buyers see your home on Zillow by listing For Sale by Owner (FSBO).

    List your home

    What's special

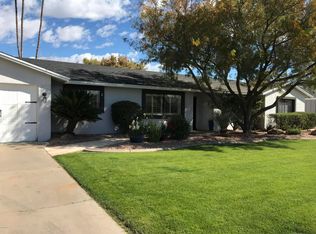
    This is the perfect modern farmhouse that everyone is searching for. Built in 2023 with impeccable taste, not a detail was overlooked. From the moment you arrive, you'll be taken with the fantastic curb appeal and courtyard entry that leads to a home loaded with fresh finishes. The split bedroom, open floor plan is home to a gorgeous island kitchen with an oversized 60'' side by side refrigerator/freezer, double ovens, double dishwashers, exposed brick accents, marble countertops and custom cabinetry. All the bedrooms and baths have their own special flair including an impressive primary suite with a huge closet and exquisite bath. The bonus room is an exceptional space perfect for a playroom, man cave or teen getaway, and the great room is the center of it all with soaring ceilings, wood beams, floor to ceiling brick fireplace, and sliding glass doors that lead to the beautiful backyard with a spacious patio, built-in concrete bar with beverage fridge and beer tap, gas firepit and impeccable mountain views. Wood flooring, marble countertops, wainscoting, designer lighting, oversized picture windows and a custom bar with Scotsman icemaker and wine fridge are just a sampling of the outstanding design elements. This is a phenomenal custom home on an exceptional street in Hopi school district and walking distance from LGO and Ingos in a highly coveted area of Arcadia Lite!

    Zillow last checked:

    Listing updated:

    Listed by:

    Jonah Joffe 602-626-0775,

    Compass,

    Robert E Joffe 602-989-8300,

    Compass

    Bought with:

    Non-MLS Agent

    Non-MLS Office

    Source: ARMLS,MLS#: 6747439MLS Logo

    Facts & features

    Interior

    Bedrooms & bathrooms
    • Bedrooms: 4
    • Bathrooms: 4
    Heating
    • Electric
    Cooling
    • Central Air
    Appliances
    • Included: Dryer, Washer, Refrigerator, Built-in Microwave, Dishwasher, Disposal, Gas Range, Gas Oven
    • Laundry: Inside, Engy Star (See Rmks)
    Features
    • Pantry, Non-laminate Counter, High Speed Internet, Double Vanity, Eat-in Kitchen, Breakfast Bar, No Interior Steps, Kitchen Island, Bidet, Full Bth Master Bdrm, Separate Shwr & Tub
    • Flooring: Wood
    • Windows: Solar Screens, Double Pane Windows, ENERGY STAR Qualified Windows
    • Has basement: No
    • Number of fireplaces: 3
    Interior area
    • Total structure area: 3,081
    • Total interior livable area: 3,081 sqft

    Property

    Parking
    • Total spaces: 4
    • Parking features: Garage Door Opener, Direct Access, Storage
    • Garage spaces: 2
    • Uncovered spaces: 2
    Features
    • Stories: 1
    • Patio & porch: Covered, Patio
    • Exterior features: Balcony, Private Yard, Storage
    • Pool features: None
    • Spa features: None, Bath
    • Fencing: Block
    • Has view: Yes
    • View description: Mountain(s)
    Lot
    • Size: 9,744 sqft
    • Features: North/South Exposure, Sprinklers In Rear, Sprinklers In Front, Corner Lot, Desert Back, Synthetic Grass Frnt, Synthetic Grass Back, Auto Timer H2O Front, Auto Timer H2O Back
    Details
    • Parcel number: 17119111
    • Special conditions: Owner/Agent

    Construction

    Type & style
    • Home type: SingleFamily
    • Architectural style: Ranch
    • Property subtype: Single Family Residence
    Materials
    • Synthetic Stucco, Stucco, Wood Frame, Painted
    • Roof: Composition
    Condition
    • Year built: 2023

    Utilities & green energy

    • Sewer: Public Sewer
    • Water: City Water

    Community & neighborhood

    Location
    • Region: Phoenix
    • Subdivision: HACIENDA GRANADA 4

    Other

    Other facts
    • Listing terms: Cash,Conventional,VA Loan
    • Ownership: Fee Simple

    Price history

    DateEventPrice
    10/29/2024Sold$2,425,000-6.7%$787/sqft
    Source: ARMLS #6747439 Report a problem
    10/6/2024Pending sale$2,599,000$844/sqft
    Source: ARMLS #6747439 Report a problem
    10/6/2024Listed for sale$2,599,000$844/sqft
    Source: ARMLS #6747439 Report a problem
    8/28/2024Listing removed--
    Source: ARMLS #6747439 Report a problem
    8/22/2024Listed for sale$2,599,000-1.9%$844/sqft
    Source: ARMLS #6747439 Report a problem
    5/11/2024Listing removed$2,650,000$860/sqft
    Source: ARMLS #6694881 Report a problem
    4/28/2024Listed for sale$2,650,000+260.5%$860/sqft
    Source: ARMLS #6694881 Report a problem
    2/23/2021Sold$735,000+69.4%$239/sqft
    Source: Public Record Report a problem
    7/4/2019Listing removed$3,200$1/sqft
    Source: The Argus Real Estate Company Report a problem
    5/10/2019Listed for rent$3,200$1/sqft
    Source: The Argus Real Estate Company Report a problem
    12/29/2004Sold$434,000+80.8%$141/sqft
    Source: ARMLS #2225004 Report a problem
    1/22/1999Sold$240,000+9.1%$78/sqft
    Source: Public Record Report a problem
    9/23/1998Sold$220,000$71/sqft
    Source: Public Record Report a problem

    Public tax history

    YearProperty taxesTax assessment
    2025$5,982 +5.2%$161,110 -2.6%
    2024$5,686 +2.3%$165,380 +126.6%
    2023$5,561 +70%$72,991 +30.2%
    2022$3,271 -2.9%$56,050 +9.3%
    2021$3,370 +5%$51,260 +3.9%
    2020$3,209 +3.3%$49,320 +5.8%
    2019$3,107 $46,630 +3.7%
    2018$3,107 +5.4%$44,980 +2.6%
    2017$2,948 +11.8%$43,820 +12.7%
    2016$2,636 +4.7%$38,870 +6.9%
    2015$2,518 $36,370 +23.1%
    2014-- $29,550 -1%
    2013-- $29,850 +5.6%
    2012-- $28,270 -9.6%
    2011-- $31,280 +2.2%
    2010-- $30,610 -27.3%
    2009-- $42,100 -9.8%
    2008-- $46,650 +18%
    2007-- $39,550 +67.6%
    2006-- $23,600
    2005-- $23,600 +18.9%
    2004-- $19,850
    2003-- $19,850 +36%
    2002-- $14,600

    Find assessor info on the county website

    Neighborhood: Camelback East

    Nearby schools

    GreatSchools rating
    Schools provided by the listing agent
    • Elementary: Hopi Elementary School
    • Middle: Ingleside Middle School
    • High: Arcadia High School
    • District: Scottsdale Unified District

    Source: ARMLS. This data may not be complete. We recommend contacting the local school district to confirm school assignments for this home.

    Get a cash offer in 3 minutes
    Find out how much your home could sell for in as little as 3 minutes with a no-obligation cash offer.
    Estimated market value
    $2,425,700
    Get a cash offer in 3 minutes
    Find out how much your home could sell for in as little as 3 minutes with a no-obligation cash offer.
    Estimated market value
    $2,425,700