Best House in West Seattle! Modern style meets classic West Seattle living in this light-filled home with stunning views of Elliott Bay, the downtown Seattle skyline, and Mt. Rainier. Fresh new interior paint and brand-new carpet make this home truly move-in ready—just in time for summer entertaining! The open-concept main floor is designed for gathering, featuring warm hardwoods, a cozy gas fireplace, walk-in pantry, and a chef’s kitchen with premium stainless steel appliances. Step onto the private deck for morning coffee or sunset dinners with the city as your backdrop. Upstairs, the spacious primary suite is a peaceful retreat with Mt. Rainier views, a luxurious oversized bath, and generous closet space. Three additional large bedrooms offer flexibility for guests, home office needs, or play space. The rooftop deck is the true showstopper—host unforgettable summer nights under the stars with sparkling downtown lights, partial Emerald City views, and views stretching across Elliott Bay. Fourth of July & New Year’s Eve fireworks! The lower level offers a versatile media/rec room, powder room, and access to a private concrete patio—perfect for game day, movie nights, or guests. Complete with a spacious 2-car garage and close to West Seattle’s beaches, cafes, restaurants, and easy downtown and freeway access, this home delivers the best of city living with neighborhood charm.
Sold
Listed by: John L. Scott, Inc. • Marianne Barkman • 206-718-9751
Bought with: Kelly Right RE of Seattle LLC
$1,430,000
4137 Fauntleroy Way SW, Seattle, WA 98126
4beds
2,980sqft
Single Family Residence
Built in 2014
3,998 Square Feet Lot
$1,388,800 Zestimate®
$480/sqft
$5,296 Estimated rent
Home value
$1,388,800
$1.28M - $1.50M
$5,296/mo
Zestimate® history
Owner options
List your home for rent
$5,296/mo
Rent Zestimate®
Find your next renter with Zillow Rental Manager. Plus, with online applications, you can quickly screen prospective tenants – for free.
$5,296/mo
Rent Zestimate®
Refinance and save
$9,351/mo
Est. payment
Refinancing to a lower rate could help reduce your monthly payments and save thousands over the life of the loan.
$9,351/mo
Est. payment
Explore your selling options
Work with a Zillow partner agent
Leverage their expertise and Zillow's premium Showcase listings to get your home seen by more buyers.
Get startedList with your own agent
Get your home in front of millions of buyers by listing it on Zillow.
Learn how to do itSell it yourself
Take full control of how buyers see your home on Zillow by listing For Sale by Owner (FSBO).
List your homeWhat's special
Zillow last checked:
Listing updated:
Listed by:
Marianne Barkman 206-718-9751 marianneb@johnlscott.com,
John L. Scott, Inc.,
Lisa Molinaro 206-743-2254,
John L. Scott, Inc.
Bought with:
Hien Phan, 23027303
Kelly Right RE of Seattle LLC
Source: NWMLS as distributed by MLS GRID,MLS#: 2512127
Facts & features
Interior
Bedrooms & bathrooms
- Bedrooms: 4
- Bathrooms: 4
- Full bathrooms: 1
- 3/4 bathrooms: 1
- 1/2 bathrooms: 2
- Main level bathrooms: 1
Primary bedroom
- Level: Second
Bedroom
- Level: Second
Bedroom
- Level: Second
Bedroom
- Level: Second
Bathroom full
- Level: Second
Bathroom three quarter
- Level: Second
Other
- Level: Lower
Other
- Level: Main
Entry hall
- Level: Split
Family room
- Level: Lower
Great room
- Level: Main
Kitchen with eating space
- Level: Main
Utility room
- Level: Second
Heating
- Fireplace, 90%+ High Efficiency, Forced Air, Heat Pump, Electric, Natural Gas
Cooling
- 90%+ High Efficiency
Appliances
- Included: Dishwasher, Disposal, Dryer, Microwave, Refrigerator, Stove(s)/Range(s), Tankless Water Heater, Washer, Dishwasher(s), Dryer(s), Garbage Disposal, Microwave(s), Refrigerator(s), Washer(s), Water Heater: Gas, Water Heater Location: Garage
Features
- Bath Off Primary, Central Vacuum, Ceiling Fan(s), Pantry
- Flooring: Ceramic Tile, Hardwood, Carpet
- Windows: Dbl Pane/Storm Window, Skylight(s)
- Basement: Daylight,Finished
- Number of fireplaces: 1
- Fireplace features: Gas, Main Level: 1, Fireplace
Interior area
- Total structure area: 2,980
- Total interior livable area: 2,980 sqft
Property
Parking
- Total spaces: 4
- Parking features: Driveway, Attached Garage
- Has attached garage: Yes
- Covered spaces: 2
- Uncovered spaces: 2
Features
- Levels: Two
- Stories: 2
- Entry location: Split
- Patio & porch: Bath Off Primary, Built-In Vacuum, Ceiling Fan(s), Dbl Pane/Storm Window, Fireplace, Pantry, Skylight(s), Walk-In Closet(s), Water Heater
- Has view: Yes
- View description: Bay, City, Golf Course, Mountain(s), Partial, Territorial
- Has water view: Yes
- Water view: Bay
Lot
- Size: 3,998 Square Feet
- Features: Curbs, Paved, Sidewalk, Cable TV, Deck, Electric Car Charging, Fenced-Partially, Gas Available, High Speed Internet, Outbuildings, Rooftop Deck
- Topography: Level,Partial Slope
- Residential vegetation: Garden Space
Details
- Parcel number: 9297301510
- Special conditions: Standard
Construction
Type & style
- Home type: SingleFamily
- Architectural style: Contemporary,2 Stories w/Bsmnt
- Property subtype: Single Family Residence
Materials
- Cement Planked, Wood Siding, Cement Plank
- Foundation: Poured Concrete
- Roof: Flat
Condition
- Year built: 2014
Utilities & green energy
- Electric: Company: Seattle City Light
- Sewer: Sewer Connected, Company: Seattle Public Utilities
- Water: Public, Company: Seattle Public Utilities
- Utilities for property: Xfinity & Fiber Available
Community & HOA
Community
- Subdivision: Genesee
Location
- Region: Seattle
Financial & listing details
- Price per square foot: $480/sqft
- Tax assessed value: $1,424,000
- Annual tax amount: $13,060
- Date on market: 4/26/2026
- Listing terms: Conventional
- Inclusions: Dishwasher(s), Dryer(s), Garbage Disposal, Microwave(s), Refrigerator(s), Stove(s)/Range(s), Washer(s)
Price history
| Date | Event | Price |
|---|---|---|
| 6/1/2026 | Sold | $1,430,000-1.2%$480/sqft |
Source:  NWMLS as distributed by MLS GRID #2512127 Report a problem NWMLS as distributed by MLS GRID #2512127 Report a problem | ||
| 5/1/2026 | Pending sale | $1,448,000$486/sqft |
Source: NWMLS as distributed by MLS GRID #2512127 Report a problem | ||
| 4/26/2026 | Listed for sale | $1,448,000+90.8%$486/sqft |
Source: NWMLS as distributed by MLS GRID #2512127 Report a problem | ||
| 6/6/2014 | Sold | $759,000$255/sqft |
Source: NWMLS as distributed by MLS GRID #620743 Report a problem | ||
Public tax history
| Year | Property taxes | Tax assessment |
|---|---|---|
| 2025 | $14,732 +12.8% | $1,424,000 +5% |
| 2024 | $13,059 +11.6% | $1,356,000 +10% |
| 2023 | $11,706 +6.3% | $1,233,000 -4.6% |
| 2022 | $11,010 +2.1% | $1,293,000 +10.9% |
| 2021 | $10,779 +2.5% | $1,166,000 +8% |
| 2020 | $10,519 +2.1% | $1,080,000 +0.9% |
| 2019 | $10,307 +7.8% | $1,070,000 -3.3% |
| 2018 | $9,562 -0.8% | $1,106,000 +14.1% |
| 2017 | $9,634 +35.6% | $969,000 +7.8% |
| 2016 | $7,106 | $899,000 +9.8% |
| 2015 | $7,106 | $819,000 +9.8% |
| 2014 | $7,106 | $746,000 +677.1% |
| 2013 | $7,106 | $96,000 |
Find assessor info on the county website
Neighborhood: Genesee
Nearby homes
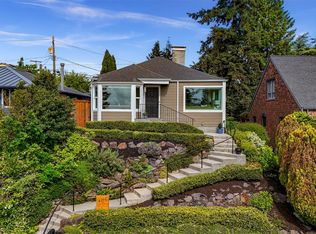
- $956,0003 bd2 ba1.7k sqft4107 Fauntleroy Way SW, Seattle, WA 98126Sold
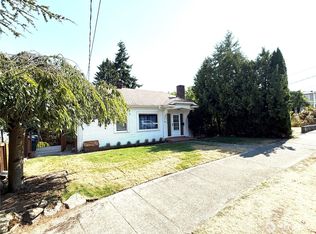
- $740,0003 bd2 ba1.8k sqft4038 34th Ave SW, Seattle, WA 98126Sold
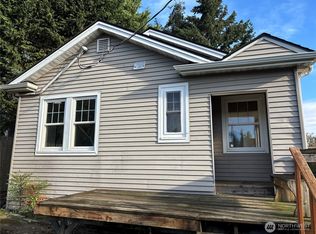
- $625,0003 bd1 ba1.5k sqft4036 35th Ave SW, Seattle, WA 98126Sold
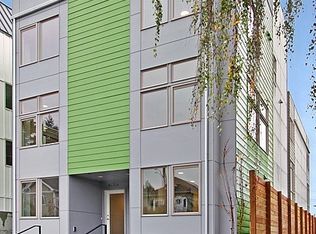
- $730,8002 bd3 ba1.3k sqft4126 B 36th Ave SW, Seattle, WA 98126Off Market
- $835,0003 bd1 ba1.6k sqft4121 32nd Ave SW, Seattle, WA 98126Sold
- $810,0003 bd2 ba1.1k sqft4058 36th Ave SW, Seattle, WA 98126Sold
- $950,0003 bd2 ba2k sqft4048 36th Ave SW, Seattle, WA 98126Sold
- $454,0002 bd2 ba961 sqft3256 SW Avalon Way APT 101, Seattle, WA 98126Sold
Nearby schools
GreatSchools rating
- 8/10Lafayette Elementary SchoolGrades: PK-5Distance: 1.1 mi
- 9/10Madison Middle SchoolGrades: 6-8Distance: 0.9 mi
- 7/10West Seattle High SchoolGrades: 9-12Distance: 0.9 mi
Schools provided by the listing agent
- Elementary: Lafayette
- Middle: Madison Mid
- High: West Seattle High
Source: NWMLS as distributed by MLS GRID. This data may not be complete. We recommend contacting the local school district to confirm school assignments for this home.
Get a cash offer in 3 minutes
Find out how much your home could sell for in as little as 3 minutes with a no-obligation cash offer.
Estimated market value
$1,388,800
Get a cash offer in 3 minutes
Find out how much your home could sell for in as little as 3 minutes with a no-obligation cash offer.
Estimated market value
$1,388,800
- Washington
- King County
- Seattle
- 98126
- Genesee
- 4137 Fauntleroy Way SW
