Skip main navigation
Off market
  • $516,600

    4137 Genoa St, Denver, CO 80249

    3beds
    3baths
    2,537sqft
    Detached Single Family
    Built in 1998
    5,035 Square Feet Lot
    $516,600 Zestimate®
    $204/sqft
    $2,988 Estimated rent

    Home value

    $516,600

    $491,000 - $542,000

    $2,988/mo

    Zestimate® history
    Loading
    Loading...

    Owner options

    List your home for rent

    $2,988/mo

    Rent Zestimate®

    Find your next renter with Zillow Rental Manager. Plus, with online applications, you can quickly screen prospective tenants – for free.

    Learn more

    $2,988/mo

    Rent Zestimate®

    Refinance and save

    $3,091/mo

    Est. payment

    Refinancing to a lower rate could help reduce your monthly payments and save thousands over the life of the loan.

    See today's rates

    $3,091/mo

    Est. payment

    Explore your selling options

    Work with a Zillow partner agent

    Leverage their expertise and Zillow's premium Showcase listings to get your home seen by more buyers.

    Get started

    List with your own agent

    Get your home in front of millions of buyers by listing it on Zillow.

    Learn how to do it

    Sell it yourself

    Take full control of how buyers see your home on Zillow by listing For Sale by Owner (FSBO).

    List your home

    What's special

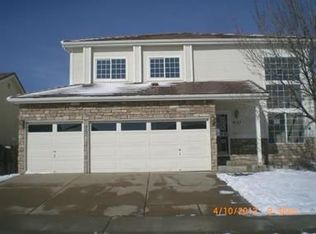
    Welcome to this wonderfully cared-for, 2-story with open floor plan in GVR! Upgrades galore! Most prominent are the phenomenal kitchen with granite counters, tile backsplash, stainless appliances and wood floors along with a huge island with eat-up breakfast bar and cooking prep space. A generously-appointed owners' suite upstairs is a fabulous getaway w/ a luxurious en-suite bath w/ stunning floor-to-ceiling tiled shower, granite vanity w/ double sinks, tile flooring, a walk-in closet, and extra space for a reading/relaxing area. You'll not only have 3 bedrooms and 3 baths, you also have tons of flex space w/ a large upper-level loft overlooking the soaring Colorado Room. Use these for an office space, formal living, study/gaming areas or whatever you choose! A private yard with a concrete patio for dining and grilling awaits out back. Finish the partial basement for add'l space or leave the extensive, existing shelving for storage. Don't wait on this one, schedule a tour today!

    This property is off market, which means it's not currently listed for sale or rent on Zillow. This may be different from what's available on other websites or public sources.

    Facts & features

    Interior

    Bedrooms & bathrooms
    • Bedrooms: 3
    • Bathrooms: 3
    Heating
    • Forced air, Gas
    Cooling
    • Central
    Appliances
    • Included: Dishwasher, Dryer, Freezer, Garbage disposal, Microwave, Range / Oven, Refrigerator, Washer
    • Laundry: Washer/Dryer Included, W/D Hookups in Unit
    Features
    • Window Coverings, Cable TV, Kitchen Island, Pantry, Security System, Walk-In Closet(s), Double Pane Windows, Master Bath, Radon Mitigation System, Open Floorplan, Eating Space / Kitchen, Internet Access (Wired), Vaulted, Updated, Smoke Free, Pet Free
    • Flooring: Tile, Carpet, Hardwood
    • Basement: Partially finished
    Interior area
    • Total interior livable area: 2,537 sqft

    Property

    Parking
    • Parking features: Garage - Attached
    Features
    • Exterior features: Stone, Wood
    • Has view: Yes
    • View description: Mountain
    Lot
    • Size: 5,035 sqft
    Details
    • Parcel number: 0022415009000
    • Zoning: R-2

    Construction

    Type & style
    • Home type: SingleFamily
    • Property subtype: Detached Single Family
    Materials
    • Roof: Composition
    Condition
    • Year built: 1998

    Utilities & green energy

    • Sewer: Public Sewer
    • Water: Public

    Community & neighborhood

    Location
    • Region: Denver

    HOA & financial

    HOA
    • Has HOA: Yes
    • HOA fee: $123 monthly

    Other

    Other facts
    • Flooring: Wood, Carpet, Tile
    • Sewer: Public Sewer
    • WaterSource: Public
    • Heating: Forced Air, Gas
    • Appliances: Dishwasher, Garbage Disposal, Dryer, Washer, Freezer, Smoke Alarm, Refrigerator (Kitchen), Stove/Range/Oven, Microwave Oven
    • InteriorFeatures: Window Coverings, Cable TV, Kitchen Island, Pantry, Security System, Walk-In Closet(s), Double Pane Windows, Master Bath, Radon Mitigation System, Open Floorplan, Eating Space / Kitchen, Internet Access (Wired), Vaulted, Updated, Smoke Free, Pet Free
    • ExteriorFeatures: Patio, Sprinkler System, Yard, Professional Landscaping, Gutters, Fence
    • Zoning: R-2
    • ConstructionMaterials: Stone, Wood Siding
    • OpenParkingSpaces: 0
    • Cooling: Ceiling Fan(s), Air Conditioning-Central
    • View: Mountain(s)
    • Roof: Composition Shingles
    • PropertySubType: Detached Single Family
    • LaundryFeatures: Washer/Dryer Included, W/D Hookups in Unit
    • HorseYN: 0
    • StructureType: 2 Story
    • AboveGradeFinishedAreaSource: 2144

    Price history

    DateEventPrice
    7/22/2019Sold$383,000+2.1%$151/sqft
    Source: Public Record Report a problem
    6/19/2019Pending sale$375,000$148/sqft
    Source: LISTINGS.COM #8675058 Report a problem
    6/14/2019Listed for sale$375,000+9%$148/sqft
    Source: LISTINGS.COM #8675058 Report a problem
    7/13/2016Sold$344,000-0.3%$136/sqft
    Source: Public Record Report a problem
    5/25/2016Listed for sale$344,900+27.7%$136/sqft
    Source: MB/CapRock Corp #792317 Report a problem
    10/9/2015Sold$270,000-1.8%$106/sqft
    Source: Public Record Report a problem
    9/23/2015Pending sale$275,000$108/sqft
    Source: RE/MAX LEADERS #8740408 Report a problem
    9/18/2015Listed for sale$275,000+24.4%$108/sqft
    Source: RE/MAX LEADERS #8740408 Report a problem
    7/3/2002Sold$221,000$87/sqft
    Source: Public Record Report a problem

    Public tax history

    YearProperty taxesTax assessment
    2024$2,899 +4.7%$32,400 -8.5%
    2023$2,768 +2.2%$35,420 +27.5%
    2022$2,708 +5.6%$27,790 -2.8%
    2021$2,564 +2.3%$28,590 +5.1%
    2020$2,507 +6.1%$27,191 -0.7%
    2019$2,363 $27,382 +12.9%
    2018$2,363 +0.2%$24,250
    2017$2,358 +29%$24,250 +30.3%
    2016$1,828 +38.9%$18,610
    2015$1,316 -11.1%$18,610 +45.8%
    2014$1,481 +12.6%$12,760 -4.6%
    2012$1,315 +3.6%$13,370
    2011$1,270 +7.5%$13,370 -1.4%
    2010$1,182 -33%$13,560
    2009$1,763 -0.1%$13,560 -25.3%
    2008$1,765 +5.4%$18,160
    2007$1,674 +0.8%$18,160 -1%
    2006$1,661 -1.4%$18,350
    2005$1,684 +8.1%$18,350 -3.1%
    2003$1,558 +1.2%$18,940 +9.5%
    2002$1,539 $17,290 +13.8%
    2001-- $15,190

    Find assessor info on the county website

    Neighborhood: Gateway - Green Valley Ranch

    Nearby schools

    GreatSchools rating
    Schools provided by the listing agent
    • Elementary: Marrama
    • Middle: Dr. Martin Luther King
    • High: High Tech Ec
    • District: Denver 1

    Source: The MLS. This data may not be complete. We recommend contacting the local school district to confirm school assignments for this home.

    Get a cash offer in 3 minutes
    Find out how much your home could sell for in as little as 3 minutes with a no-obligation cash offer.
    Estimated market value
    $516,600
    Get a cash offer in 3 minutes
    Find out how much your home could sell for in as little as 3 minutes with a no-obligation cash offer.
    Estimated market value
    $516,600