Introducing a spectacular 5-bedroom, 3.5-bathroom residence nestled in the prestigious Lakeshore School District. This elegant home perfectly balances contemporary design with classic charm and thoughtful upgrades throughout. Upon entering, you are greeted by a spacious foyer leading to an expansive living area. The chef's gourmet kitchen boasts stainless steel appliances, custom cabinetry, and a generous peninsula ideal for casual dining, while a formal dining area sets the stage for memorable family gatherings. Upstairs, the luxurious master suite is a private retreat complete with a spa-like ensuite featuring a soaking tub, separate shower, and a large walk-in closet. Four additional well-appointed bedrooms provide flexible spaces for guests, hobbies, or a growing family. This home includes a rare three-car garage offering ample storage and parking. Outdoors, a beautifully landscaped yard with a private patio and serene surroundings creates the perfect backdrop for both relaxation and entertaining. Ideally situated near beaches, shopping, and dining, this residence is an exceptional opportunity for refined, comfortable living in one of the area's most desirable neighborhoods.
Sold
$525,000
4137 Grandwood Cir, Saint Joseph, MI 49085
5beds
2,848sqft
Single Family Residence
Built in 2005
0.28 Acres Lot
$563,300 Zestimate®
$184/sqft
$4,256 Estimated rent
Home value
$563,300
$484,000 - $659,000
$4,256/mo
Zestimate® history
Owner options
List your home for rent
$4,256/mo
Rent Zestimate®
Find your next renter with Zillow Rental Manager. Plus, with online applications, you can quickly screen prospective tenants – for free.
$4,256/mo
Rent Zestimate®
Refinance and save
$3,354/mo
Est. payment
Refinancing to a lower rate could help reduce your monthly payments and save thousands over the life of the loan.
$3,354/mo
Est. payment
Explore your selling options
Work with a Zillow partner agent
Leverage their expertise and Zillow's premium Showcase listings to get your home seen by more buyers.
Get startedList with your own agent
Get your home in front of millions of buyers by listing it on Zillow.
Learn how to do itSell it yourself
Take full control of how buyers see your home on Zillow by listing For Sale by Owner (FSBO).
List your homeWhat's special
Beautifully landscaped yardGenerous peninsulaSerene surroundingsSpa-like ensuiteSoaking tubLarge walk-in closetSeparate shower
Zillow last checked:
Listing updated:
Listed by:
David E Shepherd,
RE/MAX by the Lake
Bought with:
Joy Schwarting, 6501353727
Century 21 Affiliated
Source: MichRIC,MLS#: 25029435
Facts & features
Interior
Bedrooms & bathrooms
- Bedrooms: 5
- Bathrooms: 4
- Full bathrooms: 3
- 1/2 bathrooms: 1
Primary bedroom
- Level: Upper
- Area: 242.14
- Dimensions: 13.90 x 17.42
Bedroom 2
- Level: Upper
- Area: 111.38
- Dimensions: 9.90 x 11.25
Bedroom 3
- Level: Upper
- Area: 148.05
- Dimensions: 10.83 x 13.67
Bedroom 4
- Level: Upper
- Area: 330.3
- Dimensions: 15.42 x 21.42
Bedroom 5
- Level: Basement
- Area: 142.42
- Dimensions: 11.17 x 12.75
Primary bathroom
- Level: Upper
- Area: 148.95
- Dimensions: 12.08 x 12.33
Dining area
- Level: Main
- Area: 119.58
- Dimensions: 9.08 x 13.17
Dining room
- Description: Formal
- Level: Main
- Area: 129.54
- Dimensions: 8.83 x 14.67
Kitchen
- Level: Main
- Area: 139.34
- Dimensions: 10.58 x 13.17
Laundry
- Level: Upper
- Area: 67.15
- Dimensions: 7.90 x 8.50
Living room
- Level: Main
- Area: 283.08
- Dimensions: 16.25 x 17.42
Recreation
- Level: Basement
- Area: 479.87
- Dimensions: 23.50 x 20.42
Heating
- Forced Air
Cooling
- Central Air
Appliances
- Included: Dishwasher, Disposal, Microwave, Range, Refrigerator
- Laundry: Laundry Room, Sink, Upper Level
Features
- Flooring: Carpet, Tile, Wood
- Windows: Low-Emissivity Windows, Insulated Windows, Window Treatments
- Basement: Full
- Number of fireplaces: 1
- Fireplace features: Family Room, Gas Log
Interior area
- Total structure area: 2,208
- Total interior livable area: 2,848 sqft
- Finished area below ground: 640
Property
Parking
- Total spaces: 3
- Parking features: Garage Faces Front, Attached, Garage Door Opener
- Garage spaces: 3
Features
- Stories: 2
Lot
- Size: 0.28 Acres
- Dimensions: 130 x 95
- Features: Sidewalk, Ground Cover, Shrubs/Hedges
Details
- Parcel number: 111287200031004
Construction
Type & style
- Home type: SingleFamily
- Architectural style: Traditional
- Property subtype: Single Family Residence
Materials
- Brick, Vinyl Siding
- Roof: Composition
Condition
- New construction: No
- Year built: 2005
Utilities & green energy
- Sewer: Public Sewer
- Water: Public
- Utilities for property: Cable Available, Natural Gas Connected, Cable Connected
Community & HOA
Community
- Security: Smoke Detector(s)
Location
- Region: Saint Joseph
Financial & listing details
- Price per square foot: $184/sqft
- Tax assessed value: $159,495
- Annual tax amount: $4,372
- Date on market: 6/19/2025
- Listing terms: Cash,FHA,VA Loan,Conventional
- Road surface type: Paved
Price history
| Date | Event | Price |
|---|---|---|
| 7/31/2025 | Sold | $525,000+0%$184/sqft |
Source:  MichRIC #25029435 Report a problem MichRIC #25029435 Report a problem | ||
| 6/22/2025 | Contingent | $524,900$184/sqft |
Source: MichRIC #25029435 Report a problem | ||
| 6/19/2025 | Listed for sale | $524,900+101.9%$184/sqft |
Source: MichRIC #25029435 Report a problem | ||
| 2/17/2006 | Sold | $260,000+793.5%$91/sqft |
Source: Public Record Report a problem | ||
| 3/17/2003 | Sold | $29,100$10/sqft |
Source: Public Record Report a problem | ||
Public tax history
| Year | Property taxes | Tax assessment |
|---|---|---|
| 2025 | $4,372 +4.9% | $209,900 +13.4% |
| 2024 | $4,168 | $185,100 +12.5% |
| 2023 | -- | $164,600 +3.3% |
| 2022 | $3,815 | $159,400 +1.6% |
| 2021 | -- | $156,900 +5.7% |
| 2020 | $3,541 +2.1% | $148,400 +4.4% |
| 2019 | $3,467 -1.8% | $142,100 +3% |
| 2018 | $3,529 +2.8% | $138,000 +3.8% |
| 2017 | $3,434 +0.5% | $133,000 +2.9% |
| 2016 | $3,416 +29.4% | $129,300 +0.9% |
| 2015 | $2,641 | $128,100 -3.1% |
| 2014 | -- | $132,200 +6.4% |
| 2013 | -- | $124,300 -0.8% |
| 2012 | -- | $125,300 -5.4% |
| 2011 | -- | $132,500 +4.8% |
| 2010 | -- | $126,400 -4% |
| 2009 | -- | $131,700 -2.4% |
| 2008 | -- | $135,000 +0.9% |
| 2007 | -- | $133,800 -0.2% |
| 2006 | -- | $134,100 +666.3% |
| 2005 | -- | $17,500 |
| 2004 | -- | $17,500 +3.6% |
| 2003 | -- | $16,900 +6.3% |
| 2002 | -- | $15,900 |
| 2001 | -- | $15,900 |
Find assessor info on the county website
Neighborhood: 49085
Nearby homes
- $365,9003 bd2 ba1.8k sqft4165 Grandwood Cir, Saint Joseph, MI 49085Off Market
- $411,2003 bd2 ba1.6k sqft4139 Grandwood Cir, Saint Joseph, MI 49085Off Market
- $445,0004 bd4 ba2.5k sqft4135 Grandwood Cir, Saint Joseph, MI 49085Sold
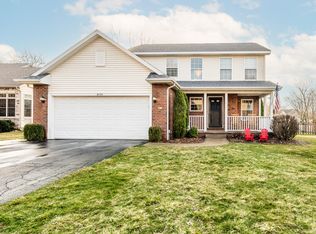
- $459,0004 bd4 ba3k sqft4138 Grandwood Cir, Saint Joseph, MI 49085Off Market

- $381,8003 bd2 ba1.8k sqft4163 Grandwood Cir, Saint Joseph, MI 49085Off Market
- $404,9003 bd1 ba2.2k sqft4130 Grandwood Cir, Saint Joseph, MI 49085Off Market
- $435,2003 bd2 ba1.9k sqft4167 Grandwood Cir, Saint Joseph, MI 49085Off Market
- $456,9003 bd3 ba2.2k sqft4140 Grandwood Cir, Saint Joseph, MI 49085Off Market
Nearby schools
GreatSchools rating
- 8/10Roosevelt Elementary SchoolGrades: PK-5Distance: 1.9 mi
- 8/10Lakeshore Middle SchoolGrades: 6-8Distance: 1.9 mi
- 8/10Lakeshore High SchoolGrades: 9-12Distance: 2.1 mi
Get a cash offer in 3 minutes
Find out how much your home could sell for in as little as 3 minutes with a no-obligation cash offer.
Estimated market value
$563,300
Get a cash offer in 3 minutes
Find out how much your home could sell for in as little as 3 minutes with a no-obligation cash offer.
Estimated market value
$563,300
- Michigan
- Berrien County
- Saint Joseph
- 49085
- 4137 Grandwood Cir
Nearby cities
Nearby zip codes
Other Saint Joseph Topics
