Welcome home to bright, open spaces designed to help you unwind the moment you step inside. This spacious, beautifully cared for 3-bedroom, 2.5-bath home offers 2,085 sq ft of thoughtful living, complete with a loft, sunroom, fenced backyard, pond view, and a new roof for peace of mind! Tucked into Plainfield's sought after Saratoga area, this home is just a short walk or bicycle ride away from enjoying the Vandalia Trail system and a short drive to retail shopping and the gym and water park at the Richard A. Carlucci Recreation & Aquatic Center. As you step inside you will be greeted by a flexible front room that adapts to your life: a quiet home office, a welcoming dining room, or a second living space for gatherings. The kitchen is warm and inviting with updated stainless-steel appliances, tile backsplash and flooring, and a walk-in pantry. Start your day enjoying breakfast at the built-in bar or sit in the sunroom - a bright, serene spot overlooking a beautifully landscaped yard and a peaceful pond. Outside, lounge on the oversized patio or soak in the included hot tub to unwind as you enjoy all colorful flower beds filled with native Indiana plants, offering beauty for all seasons with minimal upkeep. For gardeners, vegetable beds are already established and planted blackberry bushes are fruitful. Back inside you find a cozy living room with a fireplace anchoring the main level and durable flooring throughout both floors, offering a clean, cohesive feel. Upstairs, a spacious loft offers room to relax or play. The primary suite feels like a getaway with a walk-in closet, dual sinks, and soaking tub. Two additional bedrooms with walk-in closets - a second full bath and a convenient upstairs laundry room, complete the upper level. Extra storage can be found throughout the home, and an oversized garage offers extra room for tools, bikes and outdoor gear. This is a home designed for comfort, connection, and easy living -a place where memories can take root and grow.
Sold
$328,000
4137 Hennessey Dr, Plainfield, IN 46168
3beds
2,085sqft
Residential, Single Family Residence
Built in 2005
7,405 Square Feet Lot
$329,900 Zestimate®
$157/sqft
$2,115 Estimated rent
Home value
$329,900
$313,000 - $350,000
$2,115/mo
Zestimate® history
Owner options
List your home for rent
$2,115/mo
Rent Zestimate®
Find your next renter with Zillow Rental Manager. Plus, with online applications, you can quickly screen prospective tenants – for free.
$2,115/mo
Rent Zestimate®
Refinance and save
$2,209/mo
Est. payment
Refinancing to a lower rate could help reduce your monthly payments and save thousands over the life of the loan.
$2,209/mo
Est. payment
Explore your selling options
Work with a Zillow partner agent
Leverage their expertise and Zillow's premium Showcase listings to get your home seen by more buyers.
Get startedList with your own agent
Get your home in front of millions of buyers by listing it on Zillow.
Learn how to do itSell it yourself
Take full control of how buyers see your home on Zillow by listing For Sale by Owner (FSBO).
List your homeWhat's special
Fenced backyardBright open spacesPond viewOversized patioUpdated stainless-steel appliancesIncluded hot tubWalk-in pantry
Zillow last checked:
Listing updated:
Listed by:
Michelle Staley 765-620-8525,
Expect Better Realty
Bought with:
Luis Carrillo
F.C. Tucker Company
Source: MIBOR as distributed by MLS GRID,MLS#: 22097172
Facts & features
Interior
Bedrooms & bathrooms
- Bedrooms: 3
- Bathrooms: 3
- Full bathrooms: 2
- 1/2 bathrooms: 1
- Main level bathrooms: 1
Primary bedroom
- Level: Upper
- Area: 391 Square Feet
- Dimensions: 23x17
Bedroom 2
- Level: Upper
- Area: 156 Square Feet
- Dimensions: 12x13
Bedroom 3
- Level: Upper
- Area: 144 Square Feet
- Dimensions: 12x12
Dining room
- Features: Tile-Ceramic
- Level: Main
- Area: 168 Square Feet
- Dimensions: 12x14
Kitchen
- Features: Tile-Ceramic
- Level: Main
- Area: 168 Square Feet
- Dimensions: 14x12
Laundry
- Features: Tile-Ceramic
- Level: Upper
- Area: 66 Square Feet
- Dimensions: 6x11
Living room
- Level: Main
- Area: 391 Square Feet
- Dimensions: 23x17
Loft
- Level: Upper
- Area: 276 Square Feet
- Dimensions: 23x12
Office
- Level: Main
- Area: 204 Square Feet
- Dimensions: 12x17
Sun room
- Features: Tile-Ceramic
- Level: Main
- Area: 143 Square Feet
- Dimensions: 11x13
Heating
- Forced Air
Cooling
- Central Air
Appliances
- Included: Electric Cooktop, Dishwasher, Dryer, Disposal, Microwave, Refrigerator, Washer, Water Softener Owned
- Laundry: Upper Level
Features
- Attic Access, Breakfast Bar, Ceiling Fan(s), High Speed Internet, Eat-in Kitchen, Pantry, Smart Thermostat, Walk-In Closet(s)
- Windows: Wood Work Painted
- Has basement: No
- Attic: Access Only
- Number of fireplaces: 1
- Fireplace features: Wood Burning
Interior area
- Total structure area: 2,085
- Total interior livable area: 2,085 sqft
Property
Parking
- Total spaces: 2
- Parking features: Attached
- Attached garage spaces: 2
Features
- Levels: Two
- Stories: 2
- Patio & porch: Covered, Patio
- Exterior features: Playground
- Has spa: Yes
- Spa features: Above Ground, Heated
- Fencing: Fenced,Full
- Has view: Yes
- View description: Pond
- Water view: Pond
- Waterfront features: Pond
Lot
- Size: 7,405 Square Feet
- Features: Sidewalks, Mature Trees
Details
- Parcel number: 321033245016000012
- Horse amenities: None
Construction
Type & style
- Home type: SingleFamily
- Architectural style: Traditional
- Property subtype: Residential, Single Family Residence
Materials
- Vinyl With Brick
- Foundation: Slab
Condition
- Updated/Remodeled
- New construction: No
- Year built: 2005
Utilities & green energy
- Water: Public
- Utilities for property: Electricity Connected
Community & HOA
Community
- Subdivision: Paddock At Saratoga
HOA
- Has HOA: Yes
- Amenities included: Park, Playground
- Services included: Entrance Common, Nature Area, ParkPlayground
- HOA fee: $190 semi-annually
Location
- Region: Plainfield
Financial & listing details
- Price per square foot: $157/sqft
- Tax assessed value: $285,400
- Annual tax amount: $2,174
- Date on market: 4/24/2026
- Cumulative days on market: 14 days
- Electric utility on property: Yes
Price history
| Date | Event | Price |
|---|---|---|
| 5/29/2026 | Sold | $328,000-2.1%$157/sqft |
Source:  MIBOR as distributed by MLS GRID #22097172 Report a problem MIBOR as distributed by MLS GRID #22097172 Report a problem | ||
| 5/8/2026 | Pending sale | $335,000$161/sqft |
Source: MIBOR as distributed by MLS GRID #22097172 Report a problem | ||
| 4/24/2026 | Listed for sale | $335,000+67.5%$161/sqft |
Source: MIBOR as distributed by MLS GRID #22097172 Report a problem | ||
| 4/4/2018 | Sold | $200,000-2.2%$96/sqft |
Source: MIBOR as distributed by MLS GRID #21540901 Report a problem | ||
| 2/24/2018 | Pending sale | $204,500$98/sqft |
Source: RE/MAX Centerstone #21540901 Report a problem | ||
| 2/13/2018 | Price change | $204,500-1.4%$98/sqft |
Source: RE/MAX Centerstone #21540901 Report a problem | ||
| 1/26/2018 | Listed for sale | $207,500$100/sqft |
Source: RE/MAX Centerstone #21540901 Report a problem | ||
| 10/18/2017 | Listing removed | $207,500$100/sqft |
Source: Jeff Paxson Team #21502348 Report a problem | ||
| 8/23/2017 | Price change | $207,500-1.1%$100/sqft |
Source: Jeff Paxson Team #21502348 Report a problem | ||
| 7/25/2017 | Listed for sale | $209,900$101/sqft |
Source: Jeff Paxson Team #21502348 Report a problem | ||
Public tax history
| Year | Property taxes | Tax assessment |
|---|---|---|
| 2025 | $2,173 +6.5% | $285,400 +18.8% |
| 2024 | $2,040 -4% | $240,300 +3.9% |
| 2023 | $2,124 +14.3% | $231,300 +4.1% |
| 2022 | $1,858 +10.2% | $222,200 +12.7% |
| 2021 | $1,686 +5.9% | $197,200 +7.6% |
| 2020 | $1,592 +37.1% | $183,200 +3.3% |
| 2019 | $1,161 +9.7% | $177,400 +2% |
| 2018 | $1,058 +6.1% | $173,900 +7.3% |
| 2017 | $997 +24.3% | $162,100 +2.7% |
| 2016 | $802 +6.6% | $157,800 +10.7% |
| 2014 | $753 -5.5% | $142,500 -0.1% |
| 2013 | $796 -11.3% | $142,700 -1.8% |
| 2011 | $897 +18.8% | $145,300 |
| 2010 | $755 +2.1% | $145,300 |
| 2009 | $739 -6.4% | $145,300 +1.3% |
| 2007 | $790 -41.2% | $143,440 -3.7% |
| 2006 | $1,344 | $148,900 +74350% |
| 2005 | -- | $200 |
Find assessor info on the county website
Neighborhood: 46168
Nearby homes
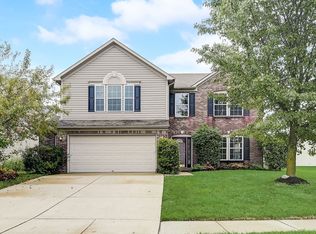
- $370,0004 bd3 ba3k sqft4145 Hennessey Dr, Plainfield, IN 46168Sold
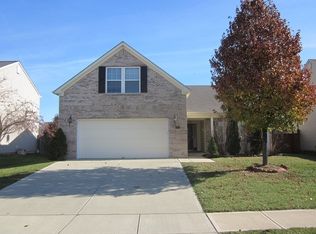
- $307,9004 bd2 ba1.6k sqft4129 Hennessey Dr, Plainfield, IN 46168Off Market
- $302,7003 bd2 ba1.9k sqft4121 Hennessey Dr, Plainfield, IN 46168Off Market
- $300,1003 bd2 ba1.5k sqft5700 Suffolk Dr, Plainfield, IN 46168Off Market
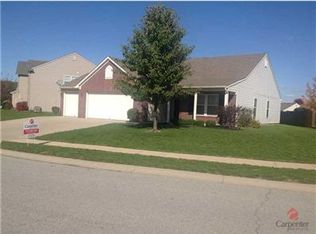
- $352,7003 bd2 ba2.8k sqft5684 Pompano Ln, Plainfield, IN 46168Off Market
- $300,1003 bd2 ba1.6k sqft4134 Hennessey Dr, Plainfield, IN 46168Off Market
- $275,0003 bd2 ba1.6k sqft4113 Hennessey Dr, Plainfield, IN 46168Sold
- $372,2003 bd2 ba3.7k sqft4126 Hennessey Dr, Plainfield, IN 46168Off Market
Nearby schools
GreatSchools rating
- 9/10Central Elementary SchoolGrades: K-5Distance: 1.5 mi
- 6/10Plainfield Com Middle SchoolGrades: 6-8Distance: 1.7 mi
- 9/10Plainfield High SchoolGrades: 9-12Distance: 2.9 mi
Schools provided by the listing agent
- Elementary: Central Elementary School
- Middle: Plainfield Community Middle School
- High: Plainfield High School
Source: MIBOR as distributed by MLS GRID. This data may not be complete. We recommend contacting the local school district to confirm school assignments for this home.
Get a cash offer in 3 minutes
Find out how much your home could sell for in as little as 3 minutes with a no-obligation cash offer.
Estimated market value
$329,900
Get a cash offer in 3 minutes
Find out how much your home could sell for in as little as 3 minutes with a no-obligation cash offer.
Estimated market value
$329,900
- Indiana
- Hendricks County
- Plainfield
- 46168
- 4137 Hennessey Dr
Nearby cities
Nearby zip codes
Other Plainfield Topics
