Absolutely darling South Hyde Park bungalow! This 2-bedroom, 1-bath charmer is brimming with character from the era you love, yet updated for today’s living.
Step up to the welcoming covered front porch—perfect for relaxing and watching the world go by. A gorgeous rustic front door opens into a wide-open living room, freshly updated with neutral colors, stylish lighting, and beautifully refinished hardwoods. The craftsmanship shines, from the attention to detail to the quality finishes throughout.
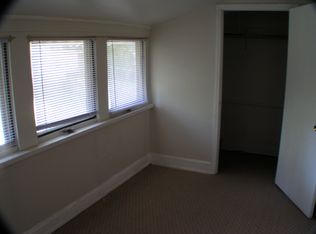
The dining room features a nostalgic, solid-wood coffered ceiling, adding warmth and charm. Just beyond, a cozy sunroom offers the ideal spot to enjoy your morning coffee while overlooking the lush green space out back. The fenced backyard provides both privacy and convenience.
Upstairs, you’ll find two spacious bedrooms with generous closets and a spacious full bath.
Located on a tree-lined street, you’re minutes from the Country Club Plaza, the Nelson-Atkins Museum of Art, and the vibrant Westport area.
Sold
Price Unknown
4137 Holmes St, Kansas City, MO 64110
2beds
1,161sqft
Single Family Residence
Built in 1925
4,455 Square Feet Lot
$237,000 Zestimate®
$--/sqft
$1,486 Estimated rent
Home value
$237,000
$213,000 - $263,000
$1,486/mo
Zestimate® history
Owner options
List your home for rent
$1,486/mo
Rent Zestimate®
Find your next renter with Zillow Rental Manager. Plus, with online applications, you can quickly screen prospective tenants – for free.
$1,486/mo
Rent Zestimate®
Refinance and save
Refinancing to a lower rate could help reduce your monthly payments and save thousands over the life of the loan.
Explore your selling options
Work with a Zillow partner agent
Leverage their expertise and Zillow's premium Showcase listings to get your home seen by more buyers.
Get startedList with your own agent
Get your home in front of millions of buyers by listing it on Zillow.
Learn how to do itSell it yourself
Take full control of how buyers see your home on Zillow by listing For Sale by Owner (FSBO).
List your homeWhat's special
Zillow last checked:
Listing updated:
Listed by:
Noelle Bernhardy 816-507-2244,
ReeceNichols - Lees Summit,
Ellen Campbell 816-668-6261,
ReeceNichols - Lees Summit
Bought with:
Joel Melgren, 2013029834
LOCAL AGENT
Source: Heartland MLS as distributed by MLS GRID,MLS#: 2568841
Facts & features
Interior
Bedrooms & bathrooms
- Bedrooms: 2
- Bathrooms: 1
- Full bathrooms: 1
Primary bedroom
- Features: Ceiling Fan(s), Walk-In Closet(s)
- Level: Second
- Area: 180 Square Feet
- Dimensions: 15 x 12
Bedroom 2
- Level: Second
- Area: 120 Square Feet
- Dimensions: 12 x 10
Bathroom 1
- Features: Vinyl
- Level: Second
- Area: 45 Square Feet
- Dimensions: 9 x 5
Dining room
- Features: Carpet
- Level: First
- Area: 132 Square Feet
- Dimensions: 12 x 11
Kitchen
- Features: Vinyl
- Level: First
- Area: 180 Square Feet
- Dimensions: 20 x 9
Living room
- Features: Built-in Features, Fireplace
- Level: First
- Area: 208 Square Feet
- Dimensions: 16 x 13
Other
- Features: Vinyl
- Level: First
- Area: 80 Square Feet
- Dimensions: 10 x 8
Sun room
- Features: Carpet
- Level: Second
- Area: 133 Square Feet
- Dimensions: 19 x 7
Heating
- Forced Air
Cooling
- Electric
Appliances
- Included: Dishwasher, Disposal, Microwave, Gas Range
- Laundry: In Basement
Features
- Ceiling Fan(s)
- Flooring: Carpet, Wood
- Windows: Thermal Windows
- Basement: Full,Interior Entry,Stone/Rock
- Number of fireplaces: 1
- Fireplace features: Living Room
Interior area
- Total structure area: 1,161
- Total interior livable area: 1,161 sqft
- Finished area above ground: 1,161
Property
Parking
- Parking features: Off Street
Features
- Patio & porch: Patio
- Fencing: Metal
Lot
- Size: 4,455 Square Feet
- Dimensions: 32 x 138
- Features: City Lot
Details
- Additional structures: Shed(s)
- Parcel number: 30240181700000000
Construction
Type & style
- Home type: SingleFamily
- Architectural style: Traditional
- Property subtype: Single Family Residence
Materials
- Frame
- Roof: Composition
Condition
- Year built: 1925
Utilities & green energy
- Sewer: Public Sewer
- Water: Public
Community & HOA
Community
- Security: Security System
- Subdivision: Troost Highlands
HOA
- Has HOA: No
Location
- Region: Kansas City
Financial & listing details
- Tax assessed value: $178,530
- Annual tax amount: $2,354
- Date on market: 9/4/2025
- Listing terms: Cash,Conventional
- Ownership: Private
Price history
| Date | Event | Price |
|---|---|---|
| 10/16/2025 | Sold | -- |
Source:  Heartland MLS as distributed by MLS GRID #2568841 Report a problem Heartland MLS as distributed by MLS GRID #2568841 Report a problem | ||
| 9/6/2025 | Pending sale | $225,000$194/sqft |
Source: Heartland MLS as distributed by MLS GRID #2568841 Report a problem | ||
| 9/4/2025 | Listed for sale | $225,000+63%$194/sqft |
Source: Heartland MLS as distributed by MLS GRID #2568841 Report a problem | ||
| 3/24/2021 | Listing removed | -- |
Source: Owner Report a problem | ||
| 9/7/2018 | Listing removed | $1,300$1/sqft |
Source: Owner Report a problem | ||
| 8/30/2018 | Listed for rent | $1,300$1/sqft |
Source: Owner Report a problem | ||
| 10/7/2014 | Sold | -- |
Source: Heartland MLS as distributed by MLS GRID #1875928 Report a problem | ||
| 8/17/2014 | Pending sale | $138,000$119/sqft |
Source: RE/MAX Premier Realty #1875928 Report a problem | ||
| 8/2/2014 | Price change | $138,000-1.4%$119/sqft |
Source: RE/MAX Premier Realty #1875928 Report a problem | ||
| 5/3/2014 | Price change | $140,000-3.4%$121/sqft |
Source: RE/MAX Premier Realty #1875928 Report a problem | ||
| 4/7/2014 | Listed for sale | $145,000+17.4%$125/sqft |
Source: RE/MAX Premier Realty #1875928 Report a problem | ||
| 3/15/2008 | Listing removed | $123,500$106/sqft |
Source: Listhub #1443597 Report a problem | ||
| 12/14/2007 | Listed for sale | $123,500$106/sqft |
Source: Listhub #1443597 Report a problem | ||
Public tax history
| Year | Property taxes | Tax assessment |
|---|---|---|
| 2025 | $2,845 +20.9% | $33,921 +13.7% |
| 2024 | $2,354 +1% | $29,832 |
| 2023 | $2,332 +10.5% | $29,832 +16.3% |
| 2022 | $2,110 +0.3% | $25,650 |
| 2021 | $2,103 +3.5% | $25,650 +4.8% |
| 2020 | $2,032 +2.1% | $24,478 |
| 2019 | $1,990 | $24,478 +14.9% |
| 2018 | $1,990 +12.6% | $21,304 |
| 2017 | $1,767 +6.5% | $21,304 +2.6% |
| 2016 | $1,659 +1.4% | $20,771 +2% |
| 2014 | $1,636 +10.2% | $20,363 |
| 2013 | $1,485 +0.5% | $20,363 +11.6% |
| 2012 | $1,478 +0.1% | $18,240 |
| 2011 | $1,476 +0.9% | $18,240 |
| 2010 | $1,464 -3.5% | $18,240 |
| 2009 | $1,518 +0.5% | $18,240 -4% |
| 2008 | $1,510 -0.9% | $19,000 |
| 2007 | $1,524 +0% | $19,000 |
| 2006 | $1,524 +78% | $19,000 |
| 2005 | $856 +0.1% | $19,000 +75.5% |
| 2004 | $856 +14.3% | $10,829 |
| 2003 | $749 +0.3% | $10,829 +15% |
| 2002 | $747 +11.8% | $9,416 |
| 2001 | $668 | $9,416 |
Find assessor info on the county website
Neighborhood: South Hyde Park
Nearby homes
- $199,1002 bd1 ba1k sqft4139 Holmes St, Kansas City, MO 64110Off Market
- $384,000-- bd-- ba2.4k sqft4135 Holmes St, Kansas City, MO 64110Off Market

- $242,6002 bd1 ba1.2k sqft4141 Holmes St, Kansas City, MO 64110Off Market
- $204,7002 bd1 ba984 sqft4131 Holmes St, Kansas City, MO 64110Off Market
- $248,2003 bd1 ba1.2k sqft4145 Holmes St, Kansas City, MO 64110Off Market
- $231,0003 bd2 ba1.3k sqft4129 Holmes St, Kansas City, MO 64110Off Market
- $--2 bd1 ba880 sqft710 E 42nd St, Kansas City, MO 64110Sold
- $317,1003 bd1 ba1.4k sqft4147 Holmes St, Kansas City, MO 64110Off Market
Nearby schools
GreatSchools rating
- 3/10Primitivo Garcia Elementary SchoolGrades: PK-6Distance: 3.1 mi
- 2/10Central Middle SchoolGrades: 7-8Distance: 2.2 mi
- 1/10Central High SchoolGrades: 9-12Distance: 2.2 mi
Get a cash offer in 3 minutes
Find out how much your home could sell for in as little as 3 minutes with a no-obligation cash offer.
Estimated market value
$237,000
Get a cash offer in 3 minutes
Find out how much your home could sell for in as little as 3 minutes with a no-obligation cash offer.
Estimated market value
$237,000
- Missouri
- Jackson County
- Kansas City
- 64110
- South Hyde Park
- 4137 Holmes St
Nearby cities
Nearby neighborhoods
Nearby zip codes
Other Kansas City Topics
