Welcome home to this charming home in the highly desirable West Torrance neighborhood! This 4-bedroom, 3-bathroom home offers a fantastic layout, thoughtful updates, and a spacious grassy backyard—perfect for comfortable everyday living.
Step inside to a bright and airy living room with soaring cathedral ceilings, flowing into an elevated dining area ideal for gatherings. The home has been beautifully updated with luxury vinyl flooring on the main level and new carpet upstairs, creating a fresh and inviting feel throughout.
The spacious kitchen and eat-in area overlook the backyard and open seamlessly to a large family room with a cozy fireplace and sliding glass doors leading outside—perfect for indoor-outdoor living and entertaining. A generously sized bedroom, full bathroom and laundry room on the first floor provide flexibility for guests, a home office, or multigenerational living.
Upstairs, you’ll find three expansive bedrooms, including a primary suite with a large sitting area or office, en-suite bathroom, and peaceful views of the backyard. The two bedrooms share a bathroom in between them with dual sinks. A tile roof, double pane windows, copper plumbing, forced air heating, automatic sprinklers & lots of storage space, this home has so much to offer. Plus a 3 car attached garage with tons of storage!
Located in a wonderful West Torrance neighborhood, this home offers convenient access to top-rated schools, shopping, dining, and all the best the South Bay has to offer.
Sold for $1,720,000
Listed by: Keller Williams Realty • Sue Murphy • Contact: 310-939-9393
Bought with: Estate Properties
$1,720,000
4137 Konya Dr, Torrance, CA 90503
4beds
2,434sqft
Single Family Residence
Built in 1978
6,639 Square Feet Lot
$1,713,600 Zestimate®
$707/sqft
$6,301 Estimated rent
Home value
$1,713,600
$1.56M - $1.88M
$6,301/mo
Zestimate® history
Owner options
List your home for rent
$6,301/mo
Rent Zestimate®
Find your next renter with Zillow Rental Manager. Plus, with online applications, you can quickly screen prospective tenants – for free.
$6,301/mo
Rent Zestimate®
Refinance and save
$10,840/mo
Est. payment
Refinancing to a lower rate could help reduce your monthly payments and save thousands over the life of the loan.
$10,840/mo
Est. payment
Explore your selling options
Work with a Zillow partner agent
Leverage their expertise and Zillow's premium Showcase listings to get your home seen by more buyers.
Get startedList with your own agent
Get your home in front of millions of buyers by listing it on Zillow.
Learn how to do itSell it yourself
Take full control of how buyers see your home on Zillow by listing For Sale by Owner (FSBO).
List your homeWhat's special
En-suite bathroomNew carpet upstairsTile roofAutomatic sprinklersSpacious grassy backyardDouble pane windowsSoaring cathedral ceilings
Zillow last checked:
Listing updated:
Listed by:
Sue Murphy DRE #01008829 susan@hoffmanmurphy.com,
Keller Williams Realty,
Laura Grabher DRE #01372048 310-939-9393,
Keller Williams Realty
Bought with:
Shirley Hwang, DRE #02094181
Estate Properties
Source: CRMLS,MLS#: SB26078774 Originating MLS: California Regional MLS
Originating MLS: California Regional MLSFacts & features
Interior
Bedrooms & bathrooms
- Bedrooms: 4
- Bathrooms: 3
- Full bathrooms: 3
- Main level bathrooms: 1
- Main level bedrooms: 1
Rooms
- Room types: Bedroom, Family Room, Kitchen, Laundry, Living Room, Primary Bedroom, Dining Room
Primary bedroom
- Features: Primary Suite
Bedroom
- Features: Bedroom on Main Level
Bathroom
- Features: Dual Sinks, Tub Shower
Family room
- Features: Separate Family Room
Kitchen
- Features: Granite Counters
Heating
- Central
Cooling
- None
Appliances
- Included: Dishwasher, Microwave, Water Heater
- Laundry: Inside, Laundry Room
Features
- Cathedral Ceiling(s), Separate/Formal Dining Room, Eat-in Kitchen, Granite Counters, Open Floorplan, Bedroom on Main Level, Primary Suite
- Flooring: Carpet, Vinyl
- Has fireplace: Yes
- Fireplace features: Family Room
- Common walls with other units/homes: No Common Walls
Interior area
- Total interior livable area: 2,434 sqft
Property
Parking
- Total spaces: 3
- Parking features: Concrete, Direct Access, Driveway Level, Driveway, Garage Faces Front, Garage, Side By Side
- Attached garage spaces: 3
Features
- Levels: Two
- Stories: 2
- Entry location: 1
- Patio & porch: Rear Porch
- Pool features: None
- Spa features: None
- Has view: Yes
- View description: None
Lot
- Size: 6,639 Square Feet
- Features: Back Yard
Details
- Parcel number: 7524031068
- Special conditions: Standard
Construction
Type & style
- Home type: SingleFamily
- Property subtype: Single Family Residence
Condition
- New construction: No
- Year built: 1978
Utilities & green energy
- Sewer: Public Sewer
- Water: Public
- Utilities for property: Electricity Connected, Natural Gas Connected, Sewer Connected, Water Connected
Community & HOA
Community
- Features: Curbs, Street Lights, Sidewalks
Location
- Region: Torrance
Financial & listing details
- Price per square foot: $707/sqft
- Tax assessed value: $614,475
- Annual tax amount: $7,337
- Date on market: 4/16/2026
- Cumulative days on market: 7 days
- Listing terms: Cash to New Loan
Price history
| Date | Event | Price |
|---|---|---|
| 5/12/2026 | Sold | $1,720,000+7.6%$707/sqft |
Source:  CRMLS #SB26078774 Report a problem CRMLS #SB26078774 Report a problem | ||
| 4/24/2026 | Pending sale | $1,599,000$657/sqft |
Source: CRMLS #SB26078774 Report a problem | ||
| 4/16/2026 | Listed for sale | $1,599,000$657/sqft |
Source: CRMLS #SB26078774 Report a problem | ||
Public tax history
| Year | Property taxes | Tax assessment |
|---|---|---|
| 2025 | $7,337 +1.6% | $614,475 +2% |
| 2024 | $7,219 +1.8% | $602,427 +2% |
| 2023 | $7,090 +1.3% | $590,615 +2% |
| 2022 | $6,997 +3% | $579,036 +2% |
| 2021 | $6,795 +1.5% | $567,683 +1% |
| 2020 | $6,694 | $561,863 +2% |
| 2019 | $6,694 +5.6% | $550,847 +2% |
| 2018 | $6,337 | $540,047 +2% |
| 2017 | $6,337 +2.1% | $529,459 +2% |
| 2016 | $6,204 +2.7% | $519,079 +1.5% |
| 2015 | $6,041 +4.9% | $511,283 +2% |
| 2014 | $5,759 | $501,269 +2.5% |
| 2012 | -- | $489,222 +2% |
| 2011 | -- | $479,630 +0.8% |
| 2010 | -- | $476,046 -0.2% |
| 2009 | -- | $477,178 +2% |
| 2008 | -- | $467,822 +2% |
| 2007 | -- | $458,650 +2% |
| 2006 | -- | $449,657 |
| 2005 | -- | $449,657 +4% |
| 2004 | -- | $432,199 +1.9% |
| 2003 | -- | $424,279 +2% |
| 2002 | -- | $415,960 +4% |
| 2000 | -- | $399,810 |
Find assessor info on the county website
Neighborhood: 90503
Nearby homes
- $1,729,8004 bd3 ba2.4k sqft4141 Konya Dr, Torrance, CA 90503Off Market

- $1,607,7003 bd3 ba2.4k sqft4133 Konya Dr, Torrance, CA 90503Off Market
- $1,689,2004 bd3 ba2.6k sqft4129 Konya Dr, Torrance, CA 90503Off Market
- $--2 bd1 ba790 sqft4172 Del Amo Blvd, Torrance, CA 90503Off Market
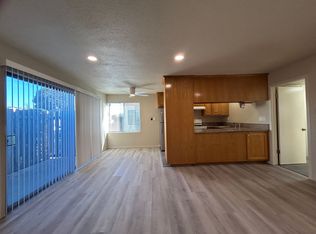
- $1,606,9004 bd3 ba2.4k sqft4125 Konya Dr, Torrance, CA 90503Off Market
- $1,678,7003 bd3 ba2.3k sqft4140 Konya Dr, Torrance, CA 90503Off Market
- $1,728,4003 bd3 ba2.4k sqft4136 Konya Dr, Torrance, CA 90503Off Market
- $1,693,7004 bd3 ba2.4k sqft4128 Konya Dr, Torrance, CA 90503Off Market
Nearby schools
GreatSchools rating
- 9/10Victor Elementary SchoolGrades: K-5Distance: 0.5 mi
- 8/10Bert M. Lynn Middle SchoolGrades: 6-8Distance: 0.4 mi
- 10/10West High SchoolGrades: 9-12Distance: 0.7 mi
Schools provided by the listing agent
- Elementary: Victor
- High: West
Source: CRMLS. This data may not be complete. We recommend contacting the local school district to confirm school assignments for this home.
Get a cash offer in 3 minutes
Find out how much your home could sell for in as little as 3 minutes with a no-obligation cash offer.
Estimated market value
$1,713,600
Get a cash offer in 3 minutes
Find out how much your home could sell for in as little as 3 minutes with a no-obligation cash offer.
Estimated market value
$1,713,600
- California
- Los Angeles County
- Torrance
- 90503
- 4137 Konya Dr
Nearby cities
Nearby neighborhoods
Nearby zip codes
Other Torrance Topics
