Skip main navigation
Sold
  • Price Unknown

    4137 SW Leeward Dr, Lees Summit, MO 64082

    3beds
    2,837sqft
    Single Family Residence
    Built in 1996
    10,052 Square Feet Lot
    $436,900 Zestimate®
    $--/sqft
    $2,927 Estimated rent

    Home value

    $436,900

    $411,000 - $463,000

    $2,927/mo

    Zestimate® history
    Loading
    Loading...

    Owner options

    List your home for rent

    $2,927/mo

    Rent Zestimate®

    Find your next renter with Zillow Rental Manager. Plus, with online applications, you can quickly screen prospective tenants – for free.

    Learn more

    $2,927/mo

    Rent Zestimate®

    Refinance and save

    $165/mo

    Est. payment

    Refinancing to a lower rate could help reduce your monthly payments and save thousands over the life of the loan.

    See today's rates

    $165/mo

    Est. payment

    Explore your selling options

    Work with a Zillow partner agent

    Leverage their expertise and Zillow's premium Showcase listings to get your home seen by more buyers.

    Get started

    List with your own agent

    Get your home in front of millions of buyers by listing it on Zillow.

    Learn how to do it

    Sell it yourself

    Take full control of how buyers see your home on Zillow by listing For Sale by Owner (FSBO).

    List your home

    What's special

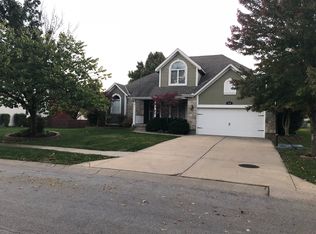
    Gas fireplaceFinished basementSizable fenced yardSemi-private backyardBrand-new deckGranite countertopsConveniently located laundry room
    Stunning two-story residence located in Raintree Lake, and just minutes from Lake Winnebago! Step through the newly refreshed front landscaping into the bright and airy main level, featuring soaring ceilings and an abundance of windows—completely remodeled in 2022! The formal dining room leads into an updated kitchen with granite countertops, stainless steel appliances, and a pantry, all overlooking a spacious vaulted great room complete with a gas fireplace and built-in shelves. This open layout is perfect for hosting gatherings and entertaining guests! The expansive master suite on the second floor boasts a double vanity, jetted tub, full shower, and a generous walk-in closet. A conveniently located laundry room on this level makes tackling laundry a breeze, while two additional bedrooms offer ample space for the entire family. The finished basement features a large family room, along with a non-conforming fourth bedroom that includes a full en-suite bathroom, ideal for use as an extra bedroom, office, music room, or more! With plenty of storage options throughout, this home provides a tranquil environment free from clutter. Enjoy the semi-private backyard that backs onto a spacious common area, featuring a brand-new deck overlooking the sizable fenced yard. Make sure you don't let this opportunity slip away!

    Zillow last checked:

    Listing updated:

    Listing Provided by:

    Chris Austin 913-522-9546,

    KW KANSAS CITY METRO,

    Nate Parks 913-300-0809,

    KW KANSAS CITY METRO

    Bought with:

    Jessica Perciful, 2018038006

    RE/MAX Premier Properties

    Source: Heartland MLS as distributed by MLS GRID,MLS#: 2514372MLS Logo

    Facts & features

    Interior

    Bedrooms & bathrooms
    • Bedrooms: 3
    • Bathrooms: 4
    • Full bathrooms: 3
    • 1/2 bathrooms: 1
    Primary bedroom
    • Features: Carpet, Ceiling Fan(s)
    • Level: Second
    • Area: 210 Square Feet
    • Dimensions: 15 x 14
    Bedroom 2
    • Features: Carpet, Ceiling Fan(s)
    • Level: Second
    • Area: 120 Square Feet
    • Dimensions: 12 x 10
    Bedroom 3
    • Features: Carpet, Ceiling Fan(s)
    • Level: Second
    • Area: 132 Square Feet
    • Dimensions: 12 x 11
    Primary bathroom
    • Features: Ceramic Tiles, Double Vanity
    • Level: Second
    • Area: 104 Square Feet
    • Dimensions: 13 x 8
    Bathroom 2
    • Features: Ceramic Tiles
    • Level: Second
    • Area: 50 Square Feet
    • Dimensions: 10 x 5
    Bathroom 3
    • Features: Ceramic Tiles
    • Level: Basement
    • Area: 54 Square Feet
    • Dimensions: 9 x 6
    Dining room
    • Level: First
    • Area: 110 Square Feet
    • Dimensions: 11 x 10
    Family room
    • Features: Carpet
    • Level: Basement
    • Area: 221 Square Feet
    • Dimensions: 17 x 13
    Great room
    • Features: Ceiling Fan(s), Fireplace
    • Level: First
    • Area: 322 Square Feet
    • Dimensions: 23 x 14
    Half bath
    • Level: First
    • Area: 28 Square Feet
    • Dimensions: 7 x 4
    Kitchen
    • Features: Granite Counters, Pantry
    • Level: First
    • Area: 182 Square Feet
    • Dimensions: 14 x 13
    Laundry
    • Features: Ceramic Tiles
    • Level: Second
    • Area: 60 Square Feet
    • Dimensions: 10 x 6
    Office
    • Features: Carpet
    • Level: Basement
    • Area: 90 Square Feet
    • Dimensions: 10 x 9
    Heating
    • Natural Gas
    Cooling
    • Electric
    Appliances
    • Included: Dishwasher, Disposal, Microwave, Built-In Electric Oven
    • Laundry: Bedroom Level, Laundry Room
    Features
    • Ceiling Fan(s), Vaulted Ceiling(s)
    • Flooring: Carpet, Tile, Wood
    • Basement: Finished
    • Number of fireplaces: 1
    • Fireplace features: Gas, Living Room
    Interior area
    • Total structure area: 2,837
    • Total interior livable area: 2,837 sqft
    • Finished area above ground: 2,024
    • Finished area below ground: 813

    Property

    Parking
    • Total spaces: 2
    • Parking features: Attached, Garage Faces Front
    • Attached garage spaces: 2
    Features
    • Fencing: Wood
    Lot
    • Size: 10,052 sqft
    • Dimensions: 63 x 120 x 98 x 128
    • Features: City Lot, Level
    Details
    • Parcel number: 70940103900000000

    Construction

    Type & style
    • Home type: SingleFamily
    • Architectural style: Traditional
    • Property subtype: Single Family Residence
    Materials
    • Wood Siding
    • Roof: Composition
    Condition
    • Year built: 1996

    Utilities & green energy

    • Sewer: Public Sewer
    • Water: Public

    Community & neighborhood

    Security
    • Security features: Security System
    Location
    • Region: Lees Summit
    • Subdivision: Mill Harbor

    HOA & financial

    HOA
    • Has HOA: Yes
    • HOA fee: $165 quarterly
    • Amenities included: Clubhouse, Other, Tennis Court(s)
    • Services included: Trash
    • Association name: Raintree Lake Property Association

    Other

    Other facts
    • Listing terms: Cash,Conventional,FHA,VA Loan
    • Ownership: Private
    • Road surface type: Paved

    Price history

    DateEventPrice
    11/5/2024Sold--
    Source: Heartland MLS as distributed by MLS GRID #2514372 Report a problem
    10/23/2024Pending sale$425,000$150/sqft
    Source: Heartland MLS as distributed by MLS GRID #2514372 Report a problem
    10/16/2024Contingent$425,000$150/sqft
    Source: Heartland MLS as distributed by MLS GRID #2514372 Report a problem
    10/11/2024Listed for sale$425,000+6.3%$150/sqft
    Source: Heartland MLS as distributed by MLS GRID #2514372 Report a problem
    3/16/2022Sold--
    Source: Heartland MLS as distributed by MLS GRID #2367628 Report a problem
    3/2/2022Pending sale$399,900$141/sqft
    Source: Heartland MLS as distributed by MLS GRID #2367628 Report a problem
    3/2/2022Price change$399,900+2.6%$141/sqft
    Source: Heartland MLS as distributed by MLS GRID #2367628 Report a problem
    12/18/2021Listed for sale$389,900$137/sqft
    Source: Owner Report a problem

    Public tax history

    YearProperty taxesTax assessment
    2025$4,038 -19.8%$55,532 -20.4%
    2024$5,036 +0.7%$69,745
    2023$4,999 +47.5%$69,745 +66.1%
    2022$3,390 -2%$41,990
    2021$3,460 +4%$41,990 +5.1%
    2020$3,326 +2.8%$39,968
    2019$3,235 $39,968 +14.9%
    2018$3,235 +4%$34,785
    2017$3,111 +9%$34,785 +7.1%
    2016$2,854 +3.1%$32,490 +4.8%
    2014$2,769 +15.1%$31,009
    2013$2,406 -0.2%$31,009 +15%
    2012$2,411 +0.4%$26,964
    2011$2,401 +1.8%$26,964
    2010$2,358 -0.8%$26,964
    2009$2,376 +0.4%$26,964 -2%
    2008$2,366 -1.5%$27,515
    2007$2,402 +0.1%$27,515
    2006$2,401 -2.8%$27,515
    2005$2,469 +6.8%$27,515
    2004$2,312 +1.3%$27,515
    2003$2,281 +3%$27,515 +4%
    2002$2,215 +0.1%$26,457
    2001$2,212 $26,457

    Find assessor info on the county website

    Neighborhood: 64082

    Nearby schools

    GreatSchools rating
    Schools provided by the listing agent
    • Elementary: Trailridge
    • Middle: Summit Lakes

    Source: Heartland MLS as distributed by MLS GRID. This data may not be complete. We recommend contacting the local school district to confirm school assignments for this home.

    Get a cash offer in 3 minutes
    Find out how much your home could sell for in as little as 3 minutes with a no-obligation cash offer.
    Estimated market value
    $436,900
    Get a cash offer in 3 minutes
    Find out how much your home could sell for in as little as 3 minutes with a no-obligation cash offer.
    Estimated market value
    $436,900