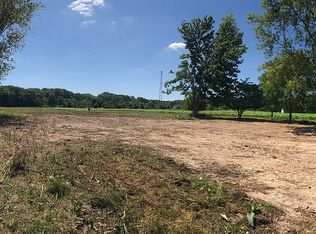
4137 Stimson Rd, Barberton, OH 44203
Home value
$783,000
$720,000 - $846,000
$2,928/mo
Owner options
$2,928/mo
Rent Zestimate®
Find your next renter with Zillow Rental Manager. Plus, with online applications, you can quickly screen prospective tenants – for free.
$2,928/mo
Rent Zestimate®
$4,083/mo
Est. payment
Refinancing to a lower rate could help reduce your monthly payments and save thousands over the life of the loan.
$4,083/mo
Est. payment
Explore your selling options
Work with a Zillow partner agent
Leverage their expertise and Zillow's premium Showcase listings to get your home seen by more buyers.
Get startedList with your own agent
Get your home in front of millions of buyers by listing it on Zillow.
Learn how to do itSell it yourself
Take full control of how buyers see your home on Zillow by listing For Sale by Owner (FSBO).
List your homeWhat's special
Zillow last checked:
Listing updated:
James Prentiss jamesprentiss@kw.com330-256-0809,
Keller Williams Elevate,
Roger L Nair 330-350-0016,
Keller Williams Elevate
James Prentiss, 2018000813
Keller Williams Elevate
Roger L Nair, 2011001849
Keller Williams Elevate
Facts & features
Interior
Bedrooms & bathrooms
- Bedrooms: 4
- Bathrooms: 3
- Full bathrooms: 2
- 1/2 bathrooms: 1
- Main level bathrooms: 2
- Main level bedrooms: 1
Primary bedroom
- Description: Flooring: Carpet
- Features: Fireplace, Primary Downstairs
- Level: First
- Dimensions: 18 x 15
Primary bedroom
- Description: Flooring: Ceramic Tile
- Features: Chandelier, Granite Counters, High Ceilings, Low Flow Plumbing Fixtures, Soaking Tub, Vaulted Ceiling(s), Walk-In Closet(s)
- Level: First
- Dimensions: 14 x 13
Bedroom
- Description: Flooring: Carpet
- Features: Walk-In Closet(s)
- Level: Second
- Dimensions: 15 x 11
Bedroom
- Description: Flooring: Carpet
- Features: Walk-In Closet(s)
- Level: Second
- Dimensions: 13 x 12
Bedroom
- Description: Flooring: Carpet
- Features: Walk-In Closet(s)
- Level: Second
- Dimensions: 15 x 11
Bathroom
- Description: Flooring: Wood
- Features: Granite Counters, Natural Woodwork
- Level: First
- Dimensions: 5 x 5
Bathroom
- Description: Brazilian Oak Flooring,Flooring: FSC or SFI Certified Source Hardwood
- Features: Granite Counters, Low Flow Plumbing Fixtures
- Level: Second
- Dimensions: 13 x 8
Dining room
- Description: Flooring: Carpet
- Features: Chandelier, Coffered Ceiling(s), Granite Counters, Natural Woodwork
- Level: First
- Dimensions: 13 x 11
Eat in kitchen
- Description: Flooring: Wood
- Features: Built-in Features, Fireplace, Granite Counters, Bar
- Level: First
- Dimensions: 28 x 18
Great room
- Description: Flooring: Carpet
- Features: Cathedral Ceiling(s), High Ceilings
- Level: First
- Dimensions: 20 x 18
Other
- Description: Office/Bedroom - Currently used as as Guest Bedroom - no closet,Flooring: Carpet
- Level: Second
- Dimensions: 13 x 12
Heating
- Forced Air
Cooling
- Ceiling Fan(s), Heat Pump
Appliances
- Included: Built-In Oven, Cooktop, Dryer, Dishwasher, Freezer, Disposal, Humidifier, Microwave, Range, Refrigerator, Water Softener, Washer
- Laundry: Main Level, Laundry Room
Features
- Ceiling Fan(s), Double Vanity, Granite Counters, High Ceilings, Kitchen Island, Primary Downstairs, Open Floorplan, Pantry, Recessed Lighting, Soaking Tub, Sauna, Smart Thermostat, Vaulted Ceiling(s), Walk-In Closet(s)
- Windows: Wood Frames
- Basement: Full,Finished,Sump Pump
- Number of fireplaces: 2
- Fireplace features: Bedroom, Den
Interior area
- Total structure area: 4,510
- Total interior livable area: 4,510 sqft
- Finished area above ground: 3,110
- Finished area below ground: 1,400
Property
Parking
- Total spaces: 3
- Parking features: Attached, Garage
- Attached garage spaces: 3
Accessibility
- Accessibility features: None
Features
- Levels: Three Or More,Two
- Stories: 2
- Patio & porch: Deck
- Exterior features: Built-in Barbecue, Barbecue, Gas Grill, Outdoor Grill
- Has private pool: Yes
- Pool features: Gas Heat, Heated, In Ground, Outdoor Pool, Pool Cover, Salt Water, Liner, Vinyl
- Fencing: None
- Has view: Yes
- View description: Panoramic, Pool, Rural
Lot
- Size: 1.62 Acres
- Features: Back Yard
Details
- Additional structures: Outbuilding, Shed(s), Storage, Workshop
- Parcel number: 1508264
Construction
Type & style
- Home type: SingleFamily
- Architectural style: Contemporary
- Property subtype: Single Family Residence
- Attached to another structure: Yes
Materials
- Brick, Vinyl Siding
- Foundation: Concrete Perimeter, Block
- Roof: Asphalt,Fiberglass
Condition
- Year built: 1995
Details
- Builder name: Katanic Custom Homes
Utilities & green energy
- Sewer: Septic Tank
- Water: Well
Community & HOA
Community
- Features: None
- Security: Smoke Detector(s)
- Subdivision: Copley
HOA
- Has HOA: No
Location
- Region: Barberton
Financial & listing details
- Price per square foot: $166/sqft
- Tax assessed value: $475,330
- Annual tax amount: $8,804
- Date on market: 11/4/2024
- Cumulative days on market: 97 days
Price history
| Date | Event | Price |
|---|---|---|
| 12/20/2024 | Sold | $750,000-3.2%$166/sqft |
Source: | ||
| 12/17/2024 | Pending sale | $775,000$172/sqft |
Source: | ||
| 11/24/2024 | Contingent | $775,000$172/sqft |
Source: | ||
| 11/8/2024 | Listed for sale | $775,000$172/sqft |
Source: | ||
| 11/5/2024 | Pending sale | $775,000$172/sqft |
Source: | ||
| 11/4/2024 | Listed for sale | $775,000-44.6%$172/sqft |
Source: | ||
| 9/30/2024 | Listing removed | $1,400,000$310/sqft |
Source: | ||
| 8/17/2024 | Listed for sale | $1,400,000$310/sqft |
Source: | ||
Public tax history
| Year | Property taxes | Tax assessment |
|---|---|---|
| 2025 | $9,134 -0.5% | $166,370 |
| 2024 | $9,183 +4.3% | $166,370 |
| 2023 | $8,804 +16.5% | $166,370 +42.3% |
| 2022 | $7,557 +8.4% | $116,939 |
| 2021 | $6,972 | $116,939 |
| 2020 | -- | $116,939 +10.3% |
| 2019 | $6,842 +5.2% | $106,026 0% |
| 2018 | $6,505 +7.5% | $106,030 |
| 2017 | $6,052 | $106,030 +12% |
| 2016 | $6,052 | $94,700 |
| 2015 | $6,052 +0.7% | $94,700 |
| 2014 | $6,010 -1.2% | $94,700 -2.6% |
| 2013 | $6,082 0% | $97,180 |
| 2012 | $6,082 +0% | $97,180 +0.2% |
| 2011 | $6,082 -1.4% | $96,947 -4.6% |
| 2010 | $6,170 | $101,623 |
| 2009 | -- | $101,623 |
| 2008 | $5,526 +4.2% | $101,623 +1% |
| 2007 | $5,302 +0.3% | $100,580 |
| 2006 | $5,288 +7.6% | $100,580 |
| 2005 | $4,913 +90.7% | $100,580 +3.8% |
| 2004 | $2,577 -48.8% | $96,940 |
| 2003 | $5,037 +2.2% | $96,940 |
| 2002 | $4,930 +24.2% | $96,940 +19.5% |
| 2001 | $3,969 +3.3% | $81,120 +6.2% |
| 2000 | $3,841 | $76,374 |
Neighborhood: 44203
Nearby homes
- $412,0003 bd2 ba2k sqft4121 Stimson Rd, Norton, OH 44203Off Market
- $425,5003 bd2 ba2.1k sqft4091 Stimson Rd, Norton, OH 44203Off Market
- $309,5003 bd2 ba1.4k sqft4170 Stimson Rd, Barberton, OH 44203Off Market
- $384,1101.7 Acres4060 Stimson Rd, Barberton, OH 44203Off Market

- $635,0903 bd1 ba-- sqft4200 Stimson Rd, Barberton, OH 44203Off Market
- $568,2003 bd2 ba1.9k sqft4205 Stimson Rd, Barberton, OH 44203Off Market
- $266,6004 bd2 ba2.1k sqft4074 Stimson Rd, Barberton, OH 44203Off Market
- $255,1003 bd2 ba1.5k sqft4066 Stimson Rd, Barberton, OH 44203Off Market
Nearby schools
GreatSchools rating
- 8/10Sharon Elementary SchoolGrades: K-5Distance: 4.1 mi
- 8/10Highland Middle SchoolGrades: 6-8Distance: 7.8 mi
- 8/10Highland High SchoolGrades: 9-12Distance: 7.2 mi
Schools provided by the listing agent
- District: Copley-Fairlawn CSD - 7703
Source: MLS Now. This data may not be complete. We recommend contacting the local school district to confirm school assignments for this home.
Get a cash offer in 3 minutes
- Ohio
- Summit County
- Copley
- 44203
- 4137 Stimson Rd