Skip main navigation
Sold for $726,600
  • $726,600

    4137 Tranquility St, Schwenksville, PA 19473

    4beds
    2,682sqft
    Single Family Residence
    Built in 1999
    5,600 Square Feet Lot
    $771,400 Zestimate®
    $271/sqft
    $3,603 Estimated rent

    Home value

    $771,400

    $733,000 - $810,000

    $3,603/mo

    Zestimate® history
    Loading
    Loading...

    Owner options

    List your home for rent

    $3,603/mo

    Rent Zestimate®

    Find your next renter with Zillow Rental Manager. Plus, with online applications, you can quickly screen prospective tenants – for free.

    Learn more

    $3,603/mo

    Rent Zestimate®

    Refinance and save

    $4,702/mo

    Est. payment

    Refinancing to a lower rate could help reduce your monthly payments and save thousands over the life of the loan.

    See today's rates

    $4,702/mo

    Est. payment

    Explore your selling options

    Work with a Zillow partner agent

    Leverage their expertise and Zillow's premium Showcase listings to get your home seen by more buyers.

    Get started

    List with your own agent

    Get your home in front of millions of buyers by listing it on Zillow.

    Learn how to do it

    Sell it yourself

    Take full control of how buyers see your home on Zillow by listing For Sale by Owner (FSBO).

    List your home

    What's special

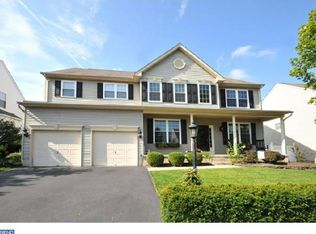
    Welcome to 4137 Tranquility St in the sought after Olde Village community just steps from the heart of Skippack Village. This is the largest floor plan in the neighborhood featuring formal and rear staircases, a gourmet chef kitchen with a breakfast nook, and hardwood floors throughout the main and upper levels. The kitchen opens to a large great room with a gas fireplace and recessed lighting. The main level is finished with a formal dining room, study/office with french doors, updated powder room and main level laundry. Head upstairs and enter the large primary bedroom with sitting area, 2 walk-in closets and an updated ensuite bath with a large soaking tub and separate shower. 3 generous sized secondary bedrooms all with recessed lighting and ceiling fans and an updated hallway bath complete the upper level. Head down to the fully finished lower level and you will find a wet bar, 2nd family room and a fitness room. Head out to the back yard to with a paver stone patio and trex deck, perfect for relaxing with family or entertaining friends. Located in the award winning Perkiomen Valley School district, convenient to Collegeville, Lansdale, and Blue Bell and rt 476, Enjoy all of the shopping, restaurants and events that Skippack Village has to offer just a short walk from your front door. This home has it all and it's just waiting for you to make it your own! Schedule your showing today!

    Zillow last checked:

    Listing updated:

    Listed by:

    John Berk 610-613-7253,

    Compass RE

    Bought with:

    Liz Alexander, AB067993

    Quinn & Wilson, Inc.

    Source: Bright MLS,MLS#: PAMC2106682MLS Logo

    Facts & features

    Interior

    Bedrooms & bathrooms
    • Bedrooms: 4
    • Bathrooms: 4
    • Full bathrooms: 2
    • 1/2 bathrooms: 2
    • Main level bathrooms: 1
    Rooms
    • Room types: Living Room, Dining Room, Primary Bedroom, Bedroom 2, Bedroom 3, Bedroom 4, Kitchen, Other
    Basement
    • Area: 0
    Heating
    • Forced Air, Natural Gas
    Cooling
    • Central Air, Natural Gas
    Appliances
    • Included: Gas Water Heater
    Features
    • Flooring: Carpet, Hardwood, Vinyl, Tile/Brick
    • Basement: Full
    • Number of fireplaces: 1
    Interior area
    • Total structure area: 2,682
    • Total interior livable area: 2,682 sqft
    • Finished area above ground: 2,682
    • Finished area below ground: 0

    Property

    Parking
    • Total spaces: 2
    • Parking features: Garage Faces Front, Attached, Driveway
    • Attached garage spaces: 2
    • Has uncovered spaces: Yes
    Accessibility
    • Accessibility features: None
    Features
    • Levels: Two
    • Stories: 2
    • Pool features: None
    Lot
    • Size: 5,600 Square Feet
    Details
    • Additional structures: Above Grade, Below Grade
    • Parcel number: 510004015578
    • Zoning: VR
    • Special conditions: Standard

    Construction

    Type & style
    • Home type: SingleFamily
    • Architectural style: Colonial
    • Property subtype: Single Family Residence
    Materials
    • Vinyl Siding, Stone
    • Foundation: Concrete Perimeter
    • Roof: Shingle
    Condition
    • New construction: No
    • Year built: 1999

    Utilities & green energy

    • Sewer: Public Sewer
    • Water: Public

    Community & HOA

    Community
    • Subdivision: Olde Village
    HOA
    • Has HOA: No
    Location
    • Region: Schwenksville
    • Municipality: SKIPPACK TWP

    Financial & listing details

    • Price per square foot: $271/sqft
    • Tax assessed value: $202,650
    • Annual tax amount: $8,486
    • Date on market: 6/25/2024
    • Listing agreement: Exclusive Right To Sell
    • Listing terms: Cash,Conventional
    • Inclusions: Refrigerator; Washer; Dryer; Bar; Pub Table; Beverage Refr; Mirror Over Basement Bar
    • Ownership: Fee Simple

    Price history

    DateEventPrice
    8/21/2024Sold$726,600+7.6%$271/sqft
    Source: Bright MLS #PAMC2106682 Report a problem
    6/28/2024Pending sale$675,000$252/sqft
    Source: Bright MLS #PAMC2106682 Report a problem
    6/25/2024Listed for sale$675,000+43.6%$252/sqft
    Source: Bright MLS #PAMC2106682 Report a problem
    6/8/2020Sold$470,000-2.1%$175/sqft
    Source: Public Record Report a problem
    4/16/2020Pending sale$479,900$179/sqft
    Source: EveryHome Realtors #PAMC645422 Report a problem
    4/6/2020Listed for sale$479,900+12.9%$179/sqft
    Source: EveryHome Realtors #PAMC645422 Report a problem
    12/10/2007Sold$425,000+25%$158/sqft
    Source: Public Record Report a problem
    12/5/2002Sold$340,000+37.5%$127/sqft
    Source: Public Record Report a problem
    6/29/2000Sold$247,213$92/sqft
    Source: Public Record Report a problem

    Public tax history

    YearProperty taxesTax assessment
    2025$8,677 +3.6%$202,650
    2024$8,375 $202,650
    2023$8,375 +4.7%$202,650
    2022$8,001 +1.6%$202,650
    2021$7,873 +2.5%$202,650
    2020$7,678 +1.3%$202,650
    2019$7,579 +2.3%$202,650
    2018$7,407 +3.2%$202,650
    2017$7,176 +2.1%$202,650
    2016$7,028 +2%$202,650
    2015$6,893 +2.3%$202,650
    2014$6,741 +1.6%$202,650
    2013$6,635 +2%$202,650
    2012$6,504 +2.9%$202,650
    2011$6,320 +2.6%$202,650
    2010$6,159 +3.4%$202,650
    2009$5,955 +4%$202,650
    2008$5,724 +4.4%--
    2007$5,482 +7.1%--
    2006$5,118 +8.6%--
    2005$4,713 +8.6%--
    2004$4,340 +4.2%--
    2003$4,164 +0.8%--
    2002$4,131 +12.2%--
    2000$3,682 +6847.2%--
    1999$53 --
    Find assessor info on the county website

    Neighborhood: 19473

    Nearby schools

    GreatSchools rating
    Schools provided by the listing agent
    • District: Perkiomen Valley

    Source: Bright MLS. This data may not be complete. We recommend contacting the local school district to confirm school assignments for this home.

    Get a cash offer in 3 minutes
    Find out how much your home could sell for in as little as 3 minutes with a no-obligation cash offer.
    Estimated market value
    $771,400
    Get a cash offer in 3 minutes
    Find out how much your home could sell for in as little as 3 minutes with a no-obligation cash offer.
    Estimated market value
    $771,400