Skip main navigation
Off market
  • $485,700

    4137 Victory Dr, The Villages, FL 32163

    3beds
    1,989sqft
    Single Family Residence
    Built in 2016
    5,793 Square Feet Lot
    $485,700 Zestimate®
    $244/sqft
    $3,243 Estimated rent

    Home value

    $485,700

    $461,000 - $510,000

    $3,243/mo

    Zestimate® history
    Loading
    Loading...

    Owner options

    List your home for rent

    $3,243/mo

    Rent Zestimate®

    Find your next renter with Zillow Rental Manager. Plus, with online applications, you can quickly screen prospective tenants – for free.

    Learn more

    $3,243/mo

    Rent Zestimate®

    Refinance and save

    $3,286/mo

    Est. payment

    Refinancing to a lower rate could help reduce your monthly payments and save thousands over the life of the loan.

    See today's rates

    $3,286/mo

    Est. payment

    Explore your selling options

    Work with a Zillow partner agent

    Leverage their expertise and Zillow's premium Showcase listings to get your home seen by more buyers.

    Get started

    List with your own agent

    Get your home in front of millions of buyers by listing it on Zillow.

    Learn how to do it

    Sell it yourself

    Take full control of how buyers see your home on Zillow by listing For Sale by Owner (FSBO).

    List your home

    What's special

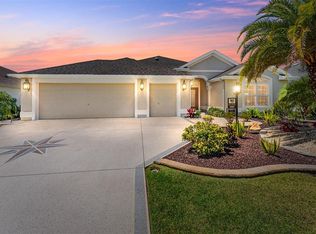
    This Iris model located in the village of Osceola Hills is positioned near all of your everyday needs and is considered to be in the NEW middle for now anyway. Recreation, pools, a country club and shopping are only a short golf cart ride away. When you arrive you will see the 2 car garage plus golf cart garage for all that stuff we can't seem to get rid of or just your car and golf cart either way you are covered. Entering the lead glassed front door the open floor plan is very expansive with tile floors through the entry, dining, living room, kitchen and even the lanai. The master bedroom is very accommodating for any furniture that you have or may purchase and the master closet is huge. The master bathroom has it all with dual sinks, a tub for those of you that love to soak and a roman walk-in shower. The guest bedrooms are located at the front of the home far enough away from the master for great privacy. The sellers have made many improvements to the home like plantation shutters, a water softner, in the garage a pull down ladder for attic access and insulation on the garage door all with a ceiling fan, solar light in the home, (2) 220 outlets and more. Schedule your private showing today!!

    This property is off market, which means it's not currently listed for sale or rent on Zillow. This may be different from what's available on other websites or public sources.
    Originating MLS: Lake and Sumter

    Facts & features

    Interior

    Bedrooms & bathrooms
    • Bedrooms: 3
    • Bathrooms: 2
    • Full bathrooms: 2
    Heating
    • Baseboard, Heat pump, Electric
    Cooling
    • Central
    Appliances
    • Included: Dishwasher, Dryer, Garbage disposal, Microwave, Range / Oven, Refrigerator, Washer
    Features
    • Ceiling Fans(s), High Ceiling(s), Walk-In Closet(s), Solid Surface Counters
    • Flooring: Tile, Carpet, Laminate
    • Windows: Shutters
    • Basement: None
    Interior area
    • Total interior livable area: 1,989 sqft

    Property

    Parking
    • Total spaces: 3
    • Parking features: Garage - Attached
    Features
    • Levels: One
    • Exterior features: Stucco, Cement / Concrete
    • Has spa: Yes
    • Spa features: Above Ground
    Lot
    • Size: 5,793 Square Feet
    Details
    • Parcel number: G13C059
    • Zoning: RES

    Construction

    Type & style
    • Home type: SingleFamily
    • Property subtype: Single Family Residence
    Materials
    • Roof: Shake / Shingle
    Condition
    • Completed
    • Year built: 2016

    Utilities & green energy

    • Sewer: Public Sewer
    • Water: Public
    • Utilities for property: Electricity Connected, Electricity Available, Sprinkler Recycled

    Community & HOA

    Community
    • Features: Fifty Five Plus Active Community
    • Senior community: Yes
    • Subdivision: VILLAGES/SUMTER
    HOA
    • Has HOA: Yes
    • HOA fee: $195 monthly
    Location
    • Region: The Villages

    Financial & listing details

    • Price per square foot: $244/sqft
    • Tax assessed value: $442,080
    • Annual tax amount: $6,930
    • Listing terms: Cash, Conventional
    • Ownership: Fee Simple

    Price history

    DateEventPrice
    2/2/2021Sold$384,500-3.9%$193/sqft
    Source: Public Record Report a problem
    12/15/2020Pending sale$399,900$201/sqft
    Source: NextHome KD Premier Realty #G5034101 Report a problem
    10/28/2020Price change$399,900-2.4%$201/sqft
    Source: NextHome KD Premier Realty #G5034101 Report a problem
    9/30/2020Listed for sale$409,900+29.8%$206/sqft
    Source: NEXTHOME KD PREMIER REALTY #G5034101 Report a problem
    7/25/2016Sold$315,800$159/sqft
    Source: Public Record Report a problem

    Public tax history

    YearProperty taxesTax assessment
    2025$6,930 +1.8%$442,080 +3%
    2024$6,809 +2.9%$429,360 +7.2%
    2023$6,616 +1.6%$400,380 +10%
    2022$6,513 +3.8%$363,990 +10%
    2021$6,274 +16.2%$330,900 +15.3%
    2020$5,400 $287,050 +2.3%
    2019$5,400 -0.1%$280,600 +1.9%
    2018$5,403 +6.8%$275,370
    2017$5,058 -1.8%$275,370 +1484.4%
    2016$5,148 +107.2%$17,380 +15%
    2015$2,485 $15,110
    Find assessor info on the county website

    Neighborhood: 32163

    Nearby schools

    GreatSchools rating
    Get a cash offer in 3 minutes
    Find out how much your home could sell for in as little as 3 minutes with a no-obligation cash offer.
    Estimated market value
    $485,700
    Get a cash offer in 3 minutes
    Find out how much your home could sell for in as little as 3 minutes with a no-obligation cash offer.
    Estimated market value
    $485,700