Skip main navigation
Sold for $786,500
  • $786,500

    4137 W Benham Way, Okemos, MI 48864

    5beds
    4,672sqft
    Single Family Residence
    Built in 2008
    0.25 Acres Lot
    $838,700 Zestimate®
    $168/sqft
    $4,972 Estimated rent

    Home value

    $838,700

    $755,000 - $939,000

    $4,972/mo

    Zestimate® history
    Loading
    Loading...

    Owner options

    List your home for rent

    $4,972/mo

    Rent Zestimate®

    Find your next renter with Zillow Rental Manager. Plus, with online applications, you can quickly screen prospective tenants – for free.

    Learn more

    $4,972/mo

    Rent Zestimate®

    Refinance and save

    $5,427/mo

    Est. payment

    Refinancing to a lower rate could help reduce your monthly payments and save thousands over the life of the loan.

    See today's rates

    $5,427/mo

    Est. payment

    Explore your selling options

    Work with a Zillow partner agent

    Leverage their expertise and Zillow's premium Showcase listings to get your home seen by more buyers.

    Get started

    List with your own agent

    Get your home in front of millions of buyers by listing it on Zillow.

    Learn how to do it

    Sell it yourself

    Take full control of how buyers see your home on Zillow by listing For Sale by Owner (FSBO).

    List your home

    What's special

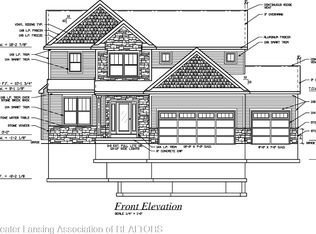
    Be ready to be WOWED!! This impressive, entertainer's dream home with over 4,600 square ft of finished space is located in the highly desirable Subdivision of Champion Woods & within Okemos School District. It offers so much luxury and functionality. It was a former Parade of Home built by Giguere builders and you'll see that no expense was spared! From the circular driveway as you drive in & the stoned column archway of the front facade, you'll want to call this your home. As you enter in, notice the soaring ceiling of the foyer area that gives a grand feeling to the home. The foyer flows into the formal living and dining room with abundant windows & views to the pond. The formal living room has a double-sided fireplace and has a perfect area to snuggle up to read your favorite book. The opposite side of the fireplace you'll find the office with a built-in bookcase for your many books. Next to it is the Full bathroom. The heart of the home is located behind the formal dining room. The gourmet kitchen includes a newly installed Jenn-Air Gas cooktop with downdraft vent, granite counters, double islands, prep sink, and a seating area at one of the islands. An informal dining area with bay windows connects the kitchen to a Great Room with built-ins and more windows. Behind the wall of the kitchen is the pantry, ½ bath and the laundry room. On the second floor you'll find the serene Primary BR with 2 walk-in closets and bath with stone floor shower, designer tile and granite counters. Additionally, there are 2 BRs with J&J bath, plus an enormous bonus with Full Bath completing the 2nd floor that can be used as the 4th bedroom. Head down to the walkout lower level you will find the wet bar, Family Room, Guest BR, Full Bath, Woodshop, Storage, and a dedicated Exercise Room. Be ready to be impressed even more! You can step out of the slider doors of the walk-out lower level and notice the fantastic stone patio, pizza oven, under-deck living area with ceiling fans, and hillside waterfall and garden. Need I say more? Schedule a tour of this amazing home and see why you'd want to call this your next home.

    Zillow last checked:

    Listing updated:

    Listed by:

    Soogee Ahn 517-515-2600,

    Berkshire Hathaway HomeServices

    Bought with:

    Minesh Mody, 6501262454

    Berkshire Hathaway HomeServices

    Source: Greater Lansing AOR,MLS#: 287147MLS Logo

    Facts & features

    Interior

    Bedrooms & bathrooms
    • Bedrooms: 5
    • Bathrooms: 6
    • Full bathrooms: 5
    • 1/2 bathrooms: 1
    Primary bedroom
    • Level: Second
    • Area: 318.24 Square Feet
    • Dimensions: 13.6 x 23.4
    Bedroom 2
    • Level: Second
    • Area: 142.04 Square Feet
    • Dimensions: 10.6 x 13.4
    Bedroom 3
    • Level: Second
    • Area: 143.38 Square Feet
    • Dimensions: 10.7 x 13.4
    Bedroom 4
    • Description: Bonus Room
    • Level: Basement
    • Area: 405.84 Square Feet
    • Dimensions: 17.8 x 22.8
    Bedroom 5
    • Description: Bonus Room
    • Level: Basement
    • Area: 187.65 Square Feet
    • Dimensions: 13.5 x 13.9
    Dining room
    • Level: First
    • Area: 128.38 Square Feet
    • Dimensions: 9.8 x 13.1
    Exercise room
    • Level: Basement
    • Area: 241.11 Square Feet
    • Dimensions: 14.1 x 17.1
    Family room
    • Level: First
    • Area: 273.78 Square Feet
    • Dimensions: 16.2 x 16.9
    Kitchen
    • Level: First
    • Area: 200.22 Square Feet
    • Dimensions: 14.1 x 14.2
    Living room
    • Level: First
    • Area: 222.7 Square Feet
    • Dimensions: 17 x 13.1
    Other
    • Description: Rec Room
    • Level: Basement
    • Area: 598.91 Square Feet
    • Dimensions: 27.1 x 22.1
    Other
    • Description: Breakfast Nook
    • Level: First
    • Area: 145.06 Square Feet
    • Dimensions: 15.11 x 9.6
    Heating
    • Forced Air
    Cooling
    • Central Air
    Appliances
    • Included: Disposal, Down Draft, Microwave, Wine Cooler, Washer, Refrigerator, Oven, Gas Cooktop, Dryer, Dishwasher, Bar Fridge
    • Laundry: Main Level
    Features
    • Bookcases, Breakfast Bar, Built-in Features, Ceiling Fan(s), Chandelier, Crown Molding, Double Vanity, Eat-in Kitchen, Granite Counters, High Ceilings, Kitchen Island, Walk-In Closet(s)
    • Flooring: Tile, Wood
    • Basement: Finished,Walk-Out Access
    • Has fireplace: Yes
    • Fireplace features: Gas, Double Sided
    Interior area
    • Total structure area: 5,136
    • Total interior livable area: 4,672 sqft
    • Finished area above ground: 3,380
    • Finished area below ground: 1,292

    Property

    Parking
    • Total spaces: 2.5
    • Parking features: Attached, Garage
    • Attached garage spaces: 2.5
    Features
    • Levels: Two
    • Stories: 2
    • Fencing: None
    Lot
    • Size: 0.25 Acres
    • Dimensions: 90 x 119
    • Features: Back Yard, Front Yard, Waterfall
    Details
    • Foundation area: 1776
    • Parcel number: 33020229402065
    • Zoning description: Zoning

    Construction

    Type & style
    • Home type: SingleFamily
    • Architectural style: Traditional
    • Property subtype: Single Family Residence
    Materials
    • Stone, Vinyl Siding
    • Roof: Shingle
    Condition
    • Year built: 2008

    Utilities & green energy

    • Sewer: Public Sewer
    • Water: Public

    Community & neighborhood

    Location
    • Region: Okemos
    • Subdivision: Champion

    Other

    Other facts
    • Listing terms: Cash,Conventional

    Price history

    DateEventPrice
    5/9/2025Sold$786,500-0.4%$168/sqft
    Source: Greater Lansing AOR #287147 Report a problem
    4/18/2025Pending sale$789,900$169/sqft
    Source: Greater Lansing AOR #287147 Report a problem
    4/14/2025Contingent$789,900$169/sqft
    Source: Greater Lansing AOR #287147 Report a problem
    4/4/2025Listed for sale$789,900+4.6%$169/sqft
    Source: Berkshire Hathaway HomeServices Michigan and Northern Indiana Real Estate #287147 Report a problem
    7/8/2022Sold$755,000+0.7%$162/sqft
    Source: Greater Lansing AOR #264424 Report a problem
    5/17/2022Pending sale$749,900$161/sqft
    Source: Greater Lansing AOR #264424 Report a problem
    4/28/2022Contingent$749,900$161/sqft
    Source: Greater Lansing AOR #264424 Report a problem
    4/27/2022Listed for sale$749,900$161/sqft
    Source: Greater Lansing AOR #264424 Report a problem

    Public tax history

    YearProperty taxesTax assessment
    2025$17,830 +6.5%$378,700 +4.3%
    2024$16,740 $363,000 +11.1%
    2023-- $326,800 -5.7%
    2022-- $346,400 +5%
    2021-- $330,000 -1.5%
    2020-- $335,100
    2019$11,936 $335,100 +7.3%
    2018$11,936 +124.1%$312,300 +4.7%
    2017$5,327 $298,200 +3.6%
    2016$5,327 $287,800 +7.7%
    2015$5,327 $267,200 +13.3%
    2014$5,327 $235,800 -1.9%
    2013-- $240,300 -1.9%
    2012-- $245,000 -1.4%
    2011-- $248,600 -3.1%
    2010-- $256,600 +6.2%
    2009-- $241,600 +866.4%
    2008-- $25,000

    Find assessor info on the county website

    Neighborhood: 48864

    Nearby schools

    GreatSchools rating
    Schools provided by the listing agent
    • High: Okemos

    Source: Greater Lansing AOR. This data may not be complete. We recommend contacting the local school district to confirm school assignments for this home.

    Get a cash offer in 3 minutes
    Find out how much your home could sell for in as little as 3 minutes with a no-obligation cash offer.
    Estimated market value
    $838,700
    Get a cash offer in 3 minutes
    Find out how much your home could sell for in as little as 3 minutes with a no-obligation cash offer.
    Estimated market value
    $838,700