Skip main navigation
Sold for $507,000
  • $507,000

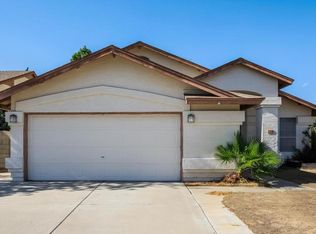
    4137 W CALLE LEJOS --, Glendale, AZ 85310

    4beds
    3baths
    1,966sqft
    Single Family Residence
    Built in 1991
    6,527 Square Feet Lot
    $510,600 Zestimate®
    $258/sqft
    $2,306 Estimated rent

    Home value

    $510,600

    $465,000 - $562,000

    $2,306/mo

    Zestimate® history
    Loading
    Loading...

    Owner options

    List your home for rent

    $2,306/mo

    Rent Zestimate®

    Find your next renter with Zillow Rental Manager. Plus, with online applications, you can quickly screen prospective tenants – for free.

    Learn more

    $2,306/mo

    Rent Zestimate®

    Refinance and save

    $2,954/mo

    Est. payment

    Refinancing to a lower rate could help reduce your monthly payments and save thousands over the life of the loan.

    See today's rates

    $2,954/mo

    Est. payment

    Explore your selling options

    Work with a Zillow partner agent

    Leverage their expertise and Zillow's premium Showcase listings to get your home seen by more buyers.

    Get started

    List with your own agent

    Get your home in front of millions of buyers by listing it on Zillow.

    Learn how to do it

    Sell it yourself

    Take full control of how buyers see your home on Zillow by listing For Sale by Owner (FSBO).

    List your home

    What's special

    Spacious backyardGarden fountainTons of natural lightCovered extended patioGranite countersImpeccable kitchenRomantic primary retreat
    NO HOA!! Plenty of space for RV's, boats, Fifth wheels and toys. Featuring a 2.5-car garage, two 10FT RV gates one side covered for extended carport parking. Mountain views from all upstairs windows. Vaulted ceilings, tile flooring and tons of natural light. Impeccable kitchen offers plenty of cabinet storage, stainless steel appliances, granite counters. Double doors reveal the romantic primary retreat, complete with wood-look floors and an ensuite with a granite vanity. Finally, the spacious backyard includes a covered extended patio, rustic gazebo & swing set , fire pit, storage shed 10x13, and garden fountain. HVAC & Roof 2019.

    Zillow last checked:

    Listing updated:

    Listed by:

    Lillian M Johnson 602-451-8147,

    Real Broker,

    William M Johnson 623-810-9476,

    Real Broker

    Bought with:

    Michael Hebert, SA698587000

    Best Homes Real Estate

    Source: ARMLS,MLS#: 6910098MLS Logo

    Facts & features

    Interior

    Bedrooms & bathrooms
    • Bedrooms: 4
    • Bathrooms: 3
    Heating
    • Electric
    Cooling
    • Central Air
    Appliances
    • Included: Water Softener Owned, Built-in Microwave, Dishwasher, Disposal
    • Laundry: Inside
    Features
    • Granite Counters, Upstairs, Eat-in Kitchen, Vaulted Ceiling(s), Full Bth Master Bdrm
    • Flooring: Carpet, Laminate, Tile
    • Has basement: No
    • Has fireplace: No
    • Fireplace features: Fire Pit
    Interior area
    • Total structure area: 1,966
    • Total interior livable area: 1,966 sqft

    Property

    Parking
    • Total spaces: 7.5
    • Parking features: RV Access/Parking, RV Gate, Garage Door Opener, Direct Access, Attch'd Gar Cabinets, Storage
    • Garage spaces: 2.5
    • Carport spaces: 2
    • Covered spaces: 4.5
    • Uncovered spaces: 3
    Accessibility
    • Accessibility features: Bath Grab Bars
    Features
    • Stories: 2
    • Patio & porch: Covered, Patio
    • Exterior features: Playground, Storage, RV Hookup
    • Spa features: None
    • Fencing: Block
    Lot
    • Size: 6,527 Square Feet
    • Features: North/South Exposure, Sprinklers In Rear, Desert Back, Desert Front, Gravel/Stone Front, Gravel/Stone Back, Grass Back, Synthetic Grass Back
    Details
    • Additional structures: Gazebo
    • Parcel number: 20511634
    • Special conditions: Owner/Agent

    Construction

    Type & style
    • Home type: SingleFamily
    • Architectural style: Contemporary
    • Property subtype: Single Family Residence
    Materials
    • Stucco, Wood Frame, Painted
    • Roof: Composition,Built-Up
    Condition
    • Year built: 1991
    Details
    • Builder name: Courtland Homes

    Utilities & green energy

    • Sewer: Public Sewer
    • Water: City Water

    Community & HOA

    Community
    • Subdivision: ADOBE HILLS LOT 1-260
    HOA
    • Has HOA: No
    • Services included: No Fees
    Location
    • Region: Glendale

    Financial & listing details

    • Price per square foot: $258/sqft
    • Tax assessed value: $380,600
    • Annual tax amount: $1,694
    • Date on market: 8/27/2025
    • Cumulative days on market: 34 days
    • Listing terms: Cash,Conventional,1031 Exchange,FHA,VA Loan
    • Ownership: Fee Simple

    Price history

    DateEventPrice
    10/17/2025Sold$507,000$258/sqft
    Source: ARMLS #6910098 Report a problem
    10/1/2025Pending sale$507,000$258/sqft
    Source: ARMLS #6910098 Report a problem
    8/28/2025Contingent$507,000$258/sqft
    Source: ARMLS #6910098 Report a problem
    8/27/2025Listed for sale$507,000+270.1%$258/sqft
    Source: ARMLS #6910098 Report a problem
    11/8/2010Sold$137,000-1.4%$70/sqft
    Source: ARMLS #4445776 Report a problem
    9/24/2010Price change$139,000-12.9%$71/sqft
    Source: Arizona Executives Realty & Investment, Inc. #4445776 Report a problem
    8/22/2010Price change$159,500-40.5%$81/sqft
    Source: Arizona Executives Realty & Investment, Inc. #4445776 Report a problem
    7/25/2010Listed for sale--
    Source: foreclosure.com Report a problem
    7/16/2010Sold$268,018+62.4%$136/sqft
    Source: Public Record Report a problem
    6/24/2003Sold$165,000$84/sqft
    Source: Public Record Report a problem

    Public tax history

    YearProperty taxesTax assessment
    2025$1,676 +1%$38,060 -2.3%
    2024$1,660 +1.6%$38,950 +118.2%
    2023$1,633 +1.8%$17,850 -28.5%
    2022$1,603 -2.5%$24,980 +9%
    2021$1,644 +3.2%$22,920 +4.9%
    2020$1,594 +3.6%$21,850 +11.1%
    2019$1,538 $19,660 +6.3%
    2018$1,538 +3.6%$18,500 +7.5%
    2017$1,485 +18.7%$17,210 +6.6%
    2016$1,251 $16,150 +6.8%
    2015$1,251 $15,120 +28.4%
    2014-- $11,780 +12.6%
    2013-- $10,460 -9.6%
    2012-- $11,570 -12.1%
    2011-- $13,170 -17.3%
    2010-- $15,930 -20.8%
    2009-- $20,120 -12.7%
    2008-- $23,050 +9%
    2007-- $21,150 +54.9%
    2006-- $13,650
    2005-- $13,650 +16.7%
    2004-- $11,700
    2003-- $11,700 +18.2%
    2002-- $9,900
    Find assessor info on the county website

    Neighborhood: Deer Valley

    Nearby schools

    GreatSchools rating
    Schools provided by the listing agent
    • Elementary: Desert Sage Elementary School
    • Middle: Hillcrest Middle School
    • High: Sandra Day O'Connor High School
    • District: Deer Valley Unified District

    Source: ARMLS. This data may not be complete. We recommend contacting the local school district to confirm school assignments for this home.

    Get a cash offer in 3 minutes
    Find out how much your home could sell for in as little as 3 minutes with a no-obligation cash offer.
    Estimated market value
    $510,600
    Get a cash offer in 3 minutes
    Find out how much your home could sell for in as little as 3 minutes with a no-obligation cash offer.
    Estimated market value
    $510,600