Skip main navigation
Sold for $375,000
  • $375,000

    4137 W Irwin Avenue, Phoenix, AZ 85041

    3beds
    3baths
    1,616sqft
    Single Family Residence
    Built in 2003
    3,000 Square Feet Lot
    $362,200 Zestimate®
    $232/sqft
    $1,850 Estimated rent

    Home value

    $362,200

    $344,000 - $380,000

    $1,850/mo

    Zestimate® history
    Loading
    Loading...

    Owner options

    List your home for rent

    $1,850/mo

    Rent Zestimate®

    Find your next renter with Zillow Rental Manager. Plus, with online applications, you can quickly screen prospective tenants – for free.

    Learn more

    $1,850/mo

    Rent Zestimate®

    Refinance and save

    $2,230/mo

    Est. payment

    Refinancing to a lower rate could help reduce your monthly payments and save thousands over the life of the loan.

    See today's rates

    $2,230/mo

    Est. payment

    Explore your selling options

    Work with a Zillow partner agent

    Leverage their expertise and Zillow's premium Showcase listings to get your home seen by more buyers.

    Get started

    List with your own agent

    Get your home in front of millions of buyers by listing it on Zillow.

    Learn how to do it

    Sell it yourself

    Take full control of how buyers see your home on Zillow by listing For Sale by Owner (FSBO).

    List your home

    What's special

    Covered patioHigh ceilingsCozy loftPrivate bathroomBreakfast barEasy maintenanceIntimate tv lounge
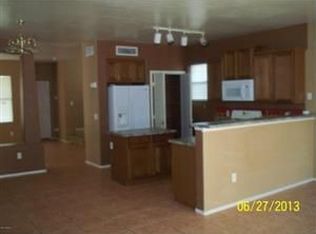
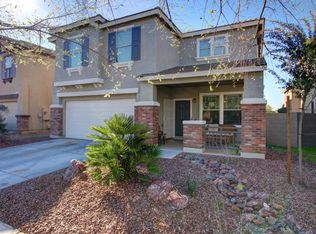
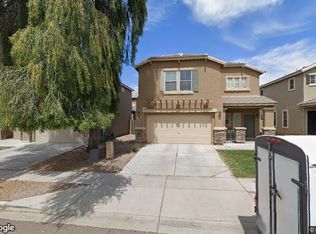
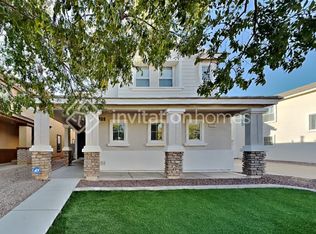
    Home, sweet home! Positioned in the esteemed Arlington Estates, this lovely 3-bed, 2.5-bath residence is a testament to refined living. You'll be delighted by the semi-open layout featuring high ceilings, neutral palette, & wood-look tile flooring that promises durability & easy maintenance. The kitchen comes w/ gleaming quartz counters, refinished cabinets w/ crown moulding, sleek SS appliances, a pantry, & a peninsula w/ a breakfast bar for casual dining. A cozy loft awaits, perfect as a reading nook or intimate TV lounge. The main bedroom boasts plush carpeting, a walk-in closet, & a private bathroom w/ dual sinks. Venture outside to find a backyard offering a covered patio & a fire pit for cool evenings. Great location close to shopping, dinning & freeways. Come see this home today!

    Zillow last checked:

    Listing updated:

    Listed by:

    Michael Harris 602-348-7096,

    DPR Realty LLC

    Bought with:

    Marilou p Pineda, SA519392000

    West USA Realty

    Source: ARMLS,MLS#: 6672714MLS Logo

    Facts & features

    Interior

    Bedrooms & bathrooms
    • Bedrooms: 3
    • Bathrooms: 3
    Heating
    • Electric
    Cooling
    • Central Air
    Features
    • Double Vanity, Eat-in Kitchen, Pantry, Full Bth Master Bdrm
    • Has basement: No
    Interior area
    • Total structure area: 1,616
    • Total interior livable area: 1,616 sqft

    Property

    Parking
    • Total spaces: 4
    • Parking features: Garage, Open
    • Garage spaces: 2
    • Uncovered spaces: 2
    Features
    • Stories: 2
    • Pool features: None
    • Spa features: None
    • Fencing: Block
    Lot
    • Size: 3,000 sqft
    • Features: Gravel/Stone Front, Gravel/Stone Back
    Details
    • Parcel number: 10589672

    Construction

    Type & style
    • Home type: SingleFamily
    • Property subtype: Single Family Residence
    Materials
    • Stucco, Wood Frame, Painted
    • Roof: Tile
    Condition
    • Year built: 2003

    Utilities & green energy

    • Sewer: Public Sewer
    • Water: City Water

    Community & neighborhood

    Location
    • Region: Phoenix
    • Subdivision: ARLINGTON ESTATES PHASE 2

    HOA & financial

    HOA
    • Has HOA: Yes
    • HOA fee: $80 monthly
    • Services included: Maintenance Grounds
    • Association name: Arlington Estates
    • Association phone: 602-437-4777

    Other

    Other facts
    • Listing terms: Cash,Conventional,FHA,VA Loan
    • Ownership: Fee Simple

    Price history

    DateEventPrice
    4/16/2024Sold$375,000$232/sqft
    Source: ARMLS #6672714 Report a problem
    3/16/2024Pending sale$375,000$232/sqft
    Source: ARMLS #6672714 Report a problem
    3/5/2024Listed for sale$375,000+2.7%$232/sqft
    Source: ARMLS #6672714 Report a problem
    1/23/2024Listing removed$365,000$226/sqft
    Source: ARMLS #6597439 Report a problem
    12/13/2023Listing removed--
    Source: ARMLS #6597439 Report a problem
    9/21/2023Pending sale$365,000$226/sqft
    Source: ARMLS #6597439 Report a problem
    9/16/2023Price change$365,000-1.4%$226/sqft
    Source: ARMLS #6597439 Report a problem
    9/9/2023Price change$370,000-1.3%$229/sqft
    Source: ARMLS #6597439 Report a problem
    8/31/2023Price change$375,000-1.3%$232/sqft
    Source: ARMLS #6597439 Report a problem
    8/26/2023Listed for sale$380,000+71.9%$235/sqft
    Source: ARMLS #6597439 Report a problem
    9/27/2019Sold$221,000+2.8%$137/sqft
    Source: ARMLS #5969225 Report a problem
    9/20/2019Pending sale$215,000$133/sqft
    Source: Vision Realty Pros, LLC #5969225 Report a problem
    8/23/2019Listed for sale$215,000+22.9%$133/sqft
    Source: Vision Realty Pros, LLC #5969225 Report a problem
    2/22/2017Sold$175,000+0.1%$108/sqft
    Source: Public Record Report a problem
    1/15/2017Listed for sale$174,900+18.1%$108/sqft
    Source: Turf Realty #5547119 Report a problem
    10/10/2003Sold$148,090$92/sqft
    Source: Public Record Report a problem

    Public tax history

    YearProperty taxesTax assessment
    2025$1,475 +2%$28,700 -5.5%
    2024$1,446 +1.9%$30,360 +221.7%
    2023$1,419 +3.1%$9,437 -48.3%
    2022$1,377 +1.9%$18,260 +8.8%
    2021$1,351 -0.3%$16,780 +11.3%
    2020$1,354 +5.1%$15,080 +14.2%
    2019$1,288 $13,200 +10.6%
    2018$1,288 +5.8%$11,930 +10.7%
    2017$1,218 +17%$10,780 +10.8%
    2016$1,041 +4.4%$9,730 +4.1%
    2015$997 $9,350 +39.1%
    2014-- $6,720 +21.5%
    2013-- $5,530 -10.8%
    2012-- $6,200 -11.4%
    2011-- $7,000 -32.5%
    2010-- $10,370 -33.4%
    2009-- $15,570 -16.1%
    2008-- $18,550 +24.5%
    2007-- $14,900 +39.9%
    2006-- $10,650
    2005-- $10,650 +454.7%
    2004-- $1,920

    Find assessor info on the county website

    Neighborhood: Laveen

    Nearby schools

    GreatSchools rating
    Schools provided by the listing agent
    • Elementary: Vista Del Sur Accelerated
    • Middle: Vista Del Sur Accelerated
    • High: Cesar Chavez High School
    • District: Laveen Elementary District

    Source: ARMLS. This data may not be complete. We recommend contacting the local school district to confirm school assignments for this home.

    Get a cash offer in 3 minutes
    Find out how much your home could sell for in as little as 3 minutes with a no-obligation cash offer.
    Estimated market value
    $362,200
    Get a cash offer in 3 minutes
    Find out how much your home could sell for in as little as 3 minutes with a no-obligation cash offer.
    Estimated market value
    $362,200