Skip main navigation
Sold for $720,000
  • $720,000

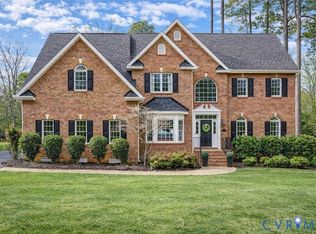
    4137 Waterswatch Dr, Midlothian, VA 23113

    4beds
    3,330sqft
    Single Family Residence
    Built in 2000
    1.09 Acres Lot
    $797,500 Zestimate®
    $216/sqft
    $4,095 Estimated rent

    Home value

    $797,500

    $758,000 - $837,000

    $4,095/mo

    Zestimate® history
    Loading
    Loading...

    Owner options

    List your home for rent

    $4,095/mo

    Rent Zestimate®

    Find your next renter with Zillow Rental Manager. Plus, with online applications, you can quickly screen prospective tenants – for free.

    Learn more

    $4,095/mo

    Rent Zestimate®

    Refinance and save

    $4,230/mo

    Est. payment

    Refinancing to a lower rate could help reduce your monthly payments and save thousands over the life of the loan.

    See today's rates

    $4,230/mo

    Est. payment

    Explore your selling options

    Work with a Zillow partner agent

    Leverage their expertise and Zillow's premium Showcase listings to get your home seen by more buyers.

    Get started

    List with your own agent

    Get your home in front of millions of buyers by listing it on Zillow.

    Learn how to do it

    Sell it yourself

    Take full control of how buyers see your home on Zillow by listing For Sale by Owner (FSBO).

    List your home

    What's special

    Home officeGas fireplaceLarge family roomGaming roomWet barStainless appliancesFormal dining
    Welcome to 4137 Waterswatch Drive in the beautiful Midlothian neighborhoood of Riverton located on the James River. This four bedroom home offers 3 full bathrooms and one half bath, gorgeous hardwood floors, home office, formal dining, a second/rear staircase and so much more. The formal living room makes a lovely music room. The large eat in kitchen has stainless appliances, large island, quartzite countertops, walk in pantry and a large storage closet that makes a great feeding room for pets. The large family room has a vaulted ceiling, gas fireplace and its own wet bar for entertaining or hunkering down for movie night. Upstairs you will find a large laundry room to keep the laundry where most is generated. The fourth bedroom makes a great play/flex/gaming room. Third and fourth bedrooms share a Jack & Jill bathroom. The second bedroom has its own bath and the owners suite is spacious, light filled with two large, walk in closets and a bright bathroom with a lovely garden tub. Honey, stop the car! This is a must see beauty on just over an acre of land; aggregate driveway & sidewalk, rear fenced and wooded for exploring, all on a quiet cul de sac. Quick drive or walk (less than 1/4 miles) to Robious Landing Park; trails, playground, pavillion and non motorized boat landing as well as the zoned schools. Conveniently located near Independence Golf Course, The Shops at Bellgrade, 288 and the Powhatan line. System updates; roof and water heater replaced in 2022, family room carpet/rear stairs, wet bar marble and upstairs HVAC replaced in 2021, downstairs HVAC replaced in 2020.

    Zillow last checked:

    Listing updated:

    Listed by:

    Prudence Justis 804-837-6051,

    Open Gate Realty Group

    Bought with:

    Erin Walsh, 0225210598

    Open Gate Realty Group

    Source: CVRMLS,MLS#: 2411396MLS LogoOriginating MLS: Central Virginia Regional MLS

    Facts & features

    Interior

    Bedrooms & bathrooms
    • Bedrooms: 4
    • Bathrooms: 4
    • Full bathrooms: 3
    • 1/2 bathrooms: 1
    Primary bedroom
    • Description: carpet, en suite bath garden tub, 2 large walk in
    • Level: Second
    • Dimensions: 0 x 0
    Bedroom 2
    • Description: carpet, en suite bath
    • Level: Second
    • Dimensions: 0 x 0
    Bedroom 3
    • Description: carpet, Jack & Jill bath
    • Level: Second
    • Dimensions: 0 x 0
    Bedroom 4
    • Description: carpet, Jack & Jill bath, game/flex room
    • Level: Second
    • Dimensions: 0 x 0
    Dining room
    • Description: formal dining, tray ceiling, crown
    • Level: First
    • Dimensions: 0 x 0
    Family room
    • Description: carpet, wetbar, gas fireplace, vaulted ceiling
    • Level: First
    • Dimensions: 0 x 0
    Other
    • Description: Tub & Shower
    • Level: Second
    Half bath
    • Level: First
    Kitchen
    • Description: stainless, walk in pantry, large storage closet
    • Level: First
    • Dimensions: 0 x 0
    Laundry
    • Description: vinyl, shelving
    • Level: Second
    • Dimensions: 0 x 0
    Living room
    • Description: living/music room, hardwood, crown
    • Level: First
    • Dimensions: 0 x 0
    Office
    • Description: hardwood, french doors
    • Level: First
    • Dimensions: 0 x 0
    Heating
    • Electric, Natural Gas
    Cooling
    • Zoned
    Appliances
    • Included: Dishwasher, Electric Cooking, Gas Water Heater, Microwave, Oven, Range, Smooth Cooktop
    Features
    • Wet Bar, Bay Window, Tray Ceiling(s), Ceiling Fan(s), Cathedral Ceiling(s), Separate/Formal Dining Room, Double Vanity, Eat-in Kitchen, French Door(s)/Atrium Door(s), Fireplace, Kitchen Island, Bath in Primary Bedroom, Pantry, Recessed Lighting, Solid Surface Counters, Walk-In Closet(s)
    • Flooring: Ceramic Tile, Partially Carpeted, Vinyl, Wood
    • Doors: French Doors
    • Basement: Crawl Space
    • Attic: Pull Down Stairs
    • Number of fireplaces: 1
    • Fireplace features: Gas
    Interior area
    • Total interior livable area: 3,330 sqft
    • Finished area above ground: 3,330

    Property

    Parking
    • Total spaces: 2
    • Parking features: Attached, Driveway, Garage, Paved
    • Attached garage spaces: 2
    • Has uncovered spaces: Yes
    Features
    • Levels: Two
    • Stories: 2
    • Patio & porch: Front Porch, Deck, Porch
    • Exterior features: Deck, Sprinkler/Irrigation, Porch, Storage, Shed, Paved Driveway
    • Pool features: None
    • Fencing: Back Yard,Fenced
    Lot
    • Size: 1.08 Acres
    • Features: Cul-De-Sac
    Details
    • Parcel number: 732727011500000
    • Zoning description: R15

    Construction

    Type & style
    • Home type: SingleFamily
    • Architectural style: Two Story
    • Property subtype: Single Family Residence
    Materials
    • Drywall, Frame, Vinyl Siding
    • Roof: Composition
    Condition
    • Resale
    • New construction: No
    • Year built: 2000

    Utilities & green energy

    • Sewer: Public Sewer
    • Water: Public

    Community & neighborhood

    Location
    • Region: Midlothian
    • Subdivision: Riverton

    Other

    Other facts
    • Ownership: Individuals
    • Ownership type: Sole Proprietor

    Price history

    DateEventPrice
    6/11/2024Sold$720,000-1.4%$216/sqft
    Source: CVRMLS #2411396 Report a problem
    5/15/2024Pending sale$729,950$219/sqft
    Source: CVRMLS #2411396 Report a problem
    5/4/2024Listed for sale$729,950$219/sqft
    Source: CVRMLS #2411396 Report a problem
    5/3/2024Listing removed--
    Source: Owner Report a problem
    4/20/2024Price change$729,950-1.4%$219/sqft
    Source: CVRMLS #2403325 Report a problem
    4/12/2024Price change$739,950-1.3%$222/sqft
    Source: CVRMLS #2403325 Report a problem
    3/13/2024Price change$749,950-3.7%$225/sqft
    Source: CVRMLS #2403325 Report a problem
    2/10/2024Price change$779,000-2.4%$234/sqft
    Source: CVRMLS #2403325 Report a problem
    1/10/2024Listed for sale$798,000+76.7%$240/sqft
    Source: Owner Report a problem
    3/1/2007Sold$451,550$136/sqft
    Source: Public Record Report a problem

    Public tax history

    YearProperty taxesTax assessment
    2025$5,914 +4.2%$664,500 +5.4%
    2024$5,675 +0.2%$630,500 +1.3%
    2023$5,665 +18.5%$622,500 +19.8%
    2022$4,778 +10.7%$519,400 +14.3%
    2021$4,317 $454,400
    2020$4,317 +3.6%$454,400 +3.6%
    2019$4,165 +0.4%$438,400 +1.6%
    2018$4,147 -0.5%$431,300
    2017$4,166 $431,300 0%
    2016$4,166 +6.8%$431,400 +6.8%
    2015$3,902 +3%$403,900 +3%
    2014$3,788 $392,000 +1.3%
    2013-- $386,900 +2.6%
    2012-- $377,200 -3.2%
    2011-- $389,500 -5%
    2010-- $410,200 -6.2%
    2009-- $437,200 -5.6%
    2008-- $462,900 +5.2%
    2007-- $440,000 +34.2%
    2005-- $327,900 +4.9%
    2004-- $312,600 +10.7%
    2003-- $282,300 +3.1%
    2002-- $273,800 +4.7%
    2001-- $261,500

    Find assessor info on the county website

    Neighborhood: 23113

    Nearby schools

    GreatSchools rating
    Schools provided by the listing agent
    • Elementary: Bettie Weaver
    • Middle: Robious
    • High: James River

    Source: CVRMLS. This data may not be complete. We recommend contacting the local school district to confirm school assignments for this home.

    Get a cash offer in 3 minutes
    Find out how much your home could sell for in as little as 3 minutes with a no-obligation cash offer.
    Estimated market value
    $797,500
    Get a cash offer in 3 minutes
    Find out how much your home could sell for in as little as 3 minutes with a no-obligation cash offer.
    Estimated market value
    $797,500