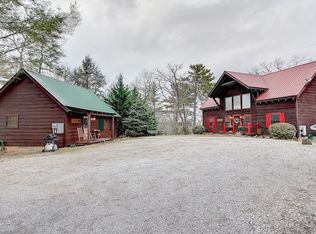
Money making machine! This incredible 2.5 ACRE PROPERTY HAS TWO SEPARATE log cabins; Cabin 1: (Mountaintop Mill) is a 3bd/3ba 1,648 sqft with incredible views of Pigeon Forge below. Cabin 2 (Beary Bungalow) is a 1bd/1ba, 531 sqft, income producing cabin and stated rental income is combined amounts. Situated at the end of Watson Court, it's quiet and secluded, yet it's just moments off the Parkway, in a dynamite location. And it's not in an HOA so your expenses are very low. During the summer, the property has tremendous views of the Dollywood fireworks. Guests absolutely LOVE staying in these two cabins. This once-in-a-lifetime opportunity won't last long so make an offer today! Have your agent reach out for available documentation on this wonderful opportunity!
Closed
Zillow last checked:
Listing updated:
Bought with:
Jake Morris, 344562
LPT Realty, LLC
Source: East Tennessee Realtors,MLS#: 1254419
Price history
| Date | Event | Price |
|---|---|---|
| 6/27/2024 | Sold | $910,000-4.2%$418/sqft |
Source:  East Tennessee Realtors #1254419 Report a problem East Tennessee Realtors #1254419 Report a problem | ||
| 5/24/2024 | Pending sale | $950,000$436/sqft |
Source: East Tennessee Realtors #1254419 Report a problem | ||
| 3/1/2024 | Listed for sale | $950,000+227.6%$436/sqft |
Source: East Tennessee Realtors #1254419 Report a problem | ||
| 1/20/2017 | Sold | $290,000+61.6%$133/sqft |
Source: Lakeway Area AOR #571506 Report a problem | ||
| 3/25/2014 | Listing removed | $179,500$82/sqft |
Source: RE/MAX Summit Real Estate #184101 Report a problem | ||
| 8/30/2013 | Listed for sale | $179,500-38.1%$82/sqft |
Source: RE/MAX Summit Real Estate #184101 Report a problem | ||
| 3/2/2012 | Sold | $290,000+1188.9%$133/sqft |
Source: Public Record Report a problem | ||
| 6/20/1997 | Sold | $22,500$10/sqft |
Source: Public Record Report a problem | ||
Nearby homes
- $419,8004 bd2 ba2.6k sqft4104 Watson Ct, Pigeon Forge, TN 37863Off Market
- $525,9002 bd3 ba1.7k sqft4137 Watson Ct UNIT 1, Pigeon Forge, TN 37863Off Market
- $910,0004 bd4 ba2.1k sqft4137 Watson Ct, Pigeon Forge, TN 37863Sold
- $2,300,0008 bd9 ba5.7k sqft4137 Watson Ct #2 & 3, Pigeon Forge, TN 37863For Sale

Get a cash offer in 3 minutes
Find out how much your home could sell for in as little as 3 minutes with a no-obligation cash offer.
Estimated market value
$821,700
