Skip main navigation
Sold for $925,000
  • $925,000

    4137 Winona Court, Denver, CO 80212

    3beds
    1,784sqft
    Single Family Residence
    Built in 1906
    6,240 Square Feet Lot
    $921,300 Zestimate®
    $518/sqft
    $4,606 Estimated rent

    Home value

    $921,300

    $875,000 - $967,000

    $4,606/mo

    Zestimate® history
    Loading
    Loading...

    Owner options

    List your home for rent

    $4,606/mo

    Rent Zestimate®

    Find your next renter with Zillow Rental Manager. Plus, with online applications, you can quickly screen prospective tenants – for free.

    Learn more

    $4,606/mo

    Rent Zestimate®

    Refinance and save

    $5,291/mo

    Est. payment

    Refinancing to a lower rate could help reduce your monthly payments and save thousands over the life of the loan.

    See today's rates

    $5,291/mo

    Est. payment

    Explore your selling options

    Work with a Zillow partner agent

    Leverage their expertise and Zillow's premium Showcase listings to get your home seen by more buyers.

    Get started

    List with your own agent

    Get your home in front of millions of buyers by listing it on Zillow.

    Learn how to do it

    Sell it yourself

    Take full control of how buyers see your home on Zillow by listing For Sale by Owner (FSBO).

    List your home

    What's special

    Vintage-inspired tileAbundant storagePlatform deckGenerous backyardDining roomVaulted ceilingsWelcoming covered front porch
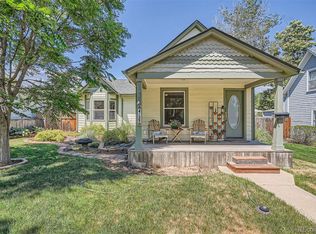
    2-Story Berkeley Victorian brimming with dazzling curb appeal and dressed to impress! A welcoming covered front porch, complete with a porch swing, offers the perfect spot to enjoy morning coffee and evening cocktails while you watch the world go by. With 3 bedrooms, 3 bathrooms, and 1784 total square feet, this home delivers classic character with a relaxed, livable feel. Inside, oak hardwood floors ground an open floor plan that feels both tailored and easygoing. The elegant living room showcases comfort and quality, creating a space equally suited for entertaining or unwinding. The dining room invites a return to classic dinner parties where you can gather, linger, and enjoy. The kitchen is designed for connection, complete with granite counters, stainless steel appliances, a prep island, and space for the chef to cook while hosting with ease. Kitchen opens seamlessly to a beautiful west-facing deck and a generous backyard—your go-to for summer bbq’s and outdoor fun awaits! A stylish main-floor half bath and laundry area add convenience. The bright main-floor bedroom suite delivers flexibility for guests or working from home, complete with an ensuite full bath featuring a clawfoot tub and vintage-inspired tile that celebrates charm. Upstairs, the primary suite feels boutique-inspired, dressed with vaulted ceilings, generous floor space, and a fabulous walk-in closet and dressing area. The stylish ensuite bathroom pairs black-and-white tile with dual vanities, a soaking tub shower, and abundant storage. An addtl upstairs bedroom is nicely sized. Outside, mature landscaping wraps the home in greenery and privacy, while the platform deck and lush lawn create a perfect backdrop for pets, play, and BBQs. A rare 3-car detached garage adds incredible functionality. System updates, including owned solar. Just 3 blocks to Tennyson Street, where coffee, bagels, dinner, drinks, and shopping await—this is the beautiful Berkeley lifestyle you’ve been looking for!

    Zillow last checked:

    Listing updated:

    Listed by:

    Jennifer Apel 303-570-9690 jenny@nostalgichomes.com,

    Compass - Denver

    Bought with:

    The Blank and Bingham Team

    The Agency - Denver

    Source: REcolorado as distributed by MLS GRID,MLS#: 5017890MLS Logo

    Facts & features

    Interior

    Bedrooms & bathrooms
    • Bedrooms: 3
    • Bathrooms: 3
    • Full bathrooms: 2
    • 1/2 bathrooms: 1
    • Main level bathrooms: 2
    • Main level bedrooms: 1
    Bedroom
    • Description: Primary Bedroom Option On Main Level
    • Level: Main
    Bedroom
    • Description: Upper Level - New Primary Suite With A Huge Walk In Closet
    • Features: Primary Suite
    • Level: Upper
    Bedroom
    • Description: Auxillary Bedroom Upstairs
    • Level: Upper
    Bathroom
    • Description: Full Bath On Main With Clawfoot Tub / Shower
    • Features: En Suite Bathroom
    • Level: Main
    Bathroom
    • Description: Half Bath Off Of Kitchen
    • Level: Main
    Bathroom
    • Description: Very Stylish - Nods To Vintage, But Lives Like A Spa
    • Features: Primary Suite
    • Level: Upper
    Dining room
    • Description: Ideal For Entertaining Or Daily Use
    • Level: Main
    Great room
    • Description: Great Room Open To Dining - Remarkable Space
    • Level: Main
    Kitchen
    • Description: Roomy - Easy To Entertain In!
    • Level: Main
    Laundry
    • Description: Main Level - Inside Of The Half Bath
    • Level: Main
    Heating
    • Forced Air, Natural Gas, Solar
    Cooling
    • Central Air
    Appliances
    • Included: Dishwasher, Disposal, Dryer, Gas Water Heater, Oven, Range, Refrigerator, Washer
    Features
    • Eat-in Kitchen, Entrance Foyer, Granite Counters, Kitchen Island, Primary Suite, Smoke Free, Walk-In Closet(s)
    • Flooring: Carpet, Tile, Wood
    • Windows: Storm Window(s)
    • Basement: Cellar,Unfinished
    Interior area
    • Total structure area: 1,784
    • Total interior livable area: 1,784 sqft
    • Finished area above ground: 1,634
    • Finished area below ground: 100

    Property

    Parking
    • Total spaces: 3
    • Parking features: Electric Vehicle Charging Station(s)
    • Garage spaces: 3
    Features
    • Levels: Two
    • Stories: 2
    • Patio & porch: Deck, Front Porch
    • Exterior features: Private Yard
    • Fencing: Partial
    Lot
    • Size: 6,240 Square Feet
    • Features: Level
    Details
    • Parcel number: 219313018
    • Zoning: U-SU-C1
    • Special conditions: Standard

    Construction

    Type & style
    • Home type: SingleFamily
    • Architectural style: Victorian
    • Property subtype: Single Family Residence
    Materials
    • Frame
    • Roof: Composition
    Condition
    • Updated/Remodeled
    • Year built: 1906

    Utilities & green energy

    • Sewer: Public Sewer

    Community & HOA

    Community
    • Subdivision: Berkeley
    HOA
    • Has HOA: No
    Location
    • Region: Denver

    Financial & listing details

    • Price per square foot: $518/sqft
    • Annual tax amount: $4,366
    • Date on market: 4/17/2026
    • Listing terms: Cash,Conventional,Jumbo,VA Loan
    • Exclusions: None
    • Ownership: Individual

    Price history

    DateEventPrice
    5/28/2026Sold$925,000$518/sqft
    Source: REcolorado as distributed by MLS GRID #5017890 Report a problem
    5/4/2026Pending sale$925,000$518/sqft
    Source: REcolorado as distributed by MLS GRID #5017890 Report a problem
    5/1/2026Listed for sale$925,000$518/sqft
    Source: REcolorado as distributed by MLS GRID #5017890 Report a problem
    4/20/2026Pending sale$925,000$518/sqft
    Source: REcolorado as distributed by MLS GRID #5017890 Report a problem
    4/17/2026Listed for sale$925,000$518/sqft
    Source: REcolorado as distributed by MLS GRID #5017890 Report a problem

    Public tax history

    Tax history is unavailable.

    Neighborhood: Berkeley

    Nearby schools

    GreatSchools rating
    Schools provided by the listing agent
    • Elementary: Centennial
    • Middle: Skinner
    • High: North
    • District: Denver 1

    Source: REcolorado as distributed by MLS GRID. This data may not be complete. We recommend contacting the local school district to confirm school assignments for this home.

    Get a cash offer in 3 minutes
    Find out how much your home could sell for in as little as 3 minutes with a no-obligation cash offer.
    Estimated market value
    $921,300
    Get a cash offer in 3 minutes
    Find out how much your home could sell for in as little as 3 minutes with a no-obligation cash offer.
    Estimated market value
    $921,300