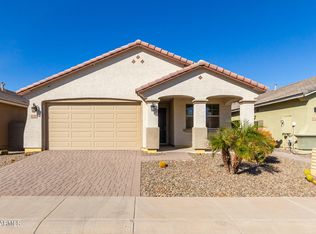
A rare quality construction find, in Maricopa. This beautifully appointed Fulton Homes property offers the perfect blend of thoughtful design and elevated finishes. Stunning curb appeal welcomes you with artificial turf, a paver driveway, and stacked stone accents. Inside, a lovely foyer hallway entry showcases soaring 10' ceilings and 8' doors throughout, creating an open and airy feel from the moment you arrive. The spacious great room is designed for seamless indoor/outdoor living, highlighted by an expansive patio door that opens to a covered patio. The kitchen is truly the heart of the home, luxury from top to bottom, gorgeous quartz countertops, stainless steel appliances, wall oven and microwave, a freestanding vent hood over a gas cooktop, gray cabinetry with stainless pulls, a glass-door walk-in pantry, and a massive island with seating for up to four sizeable bar stools. The split primary suite offers privacy and comfort, while the lavishly upgraded primary bath features quartz counters, a designer backsplash that carries into the super shower. Two generously sized secondary bedrooms are thoughtfully separate from the primary, and a convenient half bath sits just off the kitchen, ideal for guests.
Neutral rectangle tile enhances the high-traffic and wet areas, with upgraded carpet in the bedrooms. The spacious laundry room includes built-in cabinetry for added storage. This home also comes fully equipped with a refrigerator, washer and dryer, water softener, reverse osmosis system, and security system. Step outside to a beautifully landscaped backyard featuring an uncovered tile patio, maintenance-free turf, lush plantings with drip irrigation, and ultimate privacy with no neighbors in front or behind. Thoughtful touches throughout, two tone paint, upgraded lighting fixtures, ceiling fans (including on the patio), and abundant recessed lighting, complete this exceptional home in this exceptional community. Glennwilde Groves is amenity rich with 2 community pools, splash pad park, a catch & release lake, green belt parks, 10 tot lots, walking/biking trails, soccer, softball & baseball fields. Don't miss this special opportunity; it won't last long!
Sold for $365,000
$365,000
41370 W SOMERSET Drive, Maricopa, AZ 85138
3beds
1,804sqft
Single Family Residence
Built in 2020
5,176 Square Feet Lot
$363,200 Zestimate®
$202/sqft
$1,924 Estimated rent
Home value
$363,200
$341,000 - $389,000
$1,924/mo
Zestimate® history
Owner options
List your home for rent
$1,924/mo
Rent Zestimate®
Find your next renter with Zillow Rental Manager. Plus, with online applications, you can quickly screen prospective tenants – for free.
$1,924/mo
Rent Zestimate®
Refinance and save
$2,237/mo
Est. payment
Refinancing to a lower rate could help reduce your monthly payments and save thousands over the life of the loan.
$2,237/mo
Est. payment
Explore your selling options
Work with a Zillow partner agent
Leverage their expertise and Zillow's premium Showcase listings to get your home seen by more buyers.
Get startedList with your own agent
Get your home in front of millions of buyers by listing it on Zillow.
Learn how to do itSell it yourself
Take full control of how buyers see your home on Zillow by listing For Sale by Owner (FSBO).
List your homeWhat's special
Zillow last checked:
Listing updated:
Listed by:
Suzanne Klinkenberg 480-492-7770,
Russ Lyon Sotheby's International Realty
Bought with:
Kayla Johnson, SA710734000
Redfin Corporation
Source: ARMLS,MLS#: 6995028
Facts & features
Interior
Bedrooms & bathrooms
- Bedrooms: 3
- Bathrooms: 3
- Full bathrooms: 2
- 1/2 bathrooms: 1
Heating
- Forced Air, Natural Gas
Cooling
- Central Air, Ceiling Fan(s)
Appliances
- Included: Dryer, Washer, Water Softener Owned, Refrigerator, Built-in Microwave, Dishwasher, Disposal, Electric Oven, Gas Cooktop
- Laundry: Inside
Features
- Pantry, Quartz Countertops, High Speed Internet, Double Vanity, Breakfast Bar, 9+ Flat Ceilings, No Interior Steps, Kitchen Island, 3/4 Bath Master Bdrm
- Flooring: Carpet, Tile
- Windows: Low Emissivity Windows, Double Pane Windows
- Has basement: No
- Has fireplace: No
Interior area
- Total structure area: 1,804
- Total interior livable area: 1,804 sqft
Property
Parking
- Total spaces: 4
- Parking features: Garage Door Opener, Direct Access
- Garage spaces: 2
- Uncovered spaces: 2
Features
- Stories: 1
- Patio & porch: Covered, Patio
- Spa features: None
- Fencing: Block
Lot
- Size: 5,176 Square Feet
- Features: Borders Common Area, North/South Exposure, Sprinklers In Rear, Sprinklers In Front, Desert Back, Desert Front, Synthetic Grass Frnt, Synthetic Grass Back, Auto Timer H2O Front, Auto Timer H2O Back
Details
- Parcel number: 51242057
Construction
Type & style
- Home type: SingleFamily
- Architectural style: Ranch
- Property subtype: Single Family Residence
Materials
- Stucco, Wood Frame, Painted, Stone
- Roof: Tile
Condition
- Year built: 2020
Details
- Builder name: Fulton Homes
Utilities & green energy
- Sewer: Private Sewer
- Water: Pvt Water Company
Community & HOA
Community
- Features: Pool, Tennis Court(s), Playground, Biking/Walking Path
- Subdivision: Glennwilde Groves
HOA
- Has HOA: Yes
- Services included: Maintenance Grounds
- HOA fee: $91 monthly
- HOA name: Glennwilde
- HOA phone: 602-674-4355
Location
- Region: Maricopa
Financial & listing details
- Price per square foot: $202/sqft
- Tax assessed value: $290,746
- Annual tax amount: $2,372
- Date on market: 3/12/2026
- Cumulative days on market: 67 days
- Listing terms: Cash,Conventional,1031 Exchange,FHA,VA Loan
- Ownership: Fee Simple
Price history
| Date | Event | Price |
|---|---|---|
| 5/28/2026 | Sold | $365,000-2.7%$202/sqft |
Source:  ARMLS #6995028 Report a problem ARMLS #6995028 Report a problem | ||
| 5/18/2026 | Pending sale | $375,000$208/sqft |
Source: ARMLS #6995028 Report a problem | ||
| 4/9/2026 | Price change | $375,000-2.6%$208/sqft |
Source: ARMLS #6995028 Report a problem | ||
| 3/12/2026 | Listed for sale | $385,000-0.5%$213/sqft |
Source: ARMLS #6995028 Report a problem | ||
| 1/14/2026 | Listing removed | $3,000$2/sqft |
Source: Zillow Rentals Report a problem | ||
| 1/8/2026 | Listed for rent | $3,000$2/sqft |
Source: Zillow Rentals Report a problem | ||
| 10/25/2023 | Sold | $387,000-3.2%$215/sqft |
Source: ARMLS #6580815 Report a problem | ||
| 9/21/2023 | Contingent | $399,900$222/sqft |
Source: ARMLS #6580815 Report a problem | ||
| 9/1/2023 | Listed for sale | $399,900$222/sqft |
Source:  HomeSmart #6580815 Report a problem HomeSmart #6580815 Report a problem | ||
| 7/26/2023 | Pending sale | $399,900$222/sqft |
Source: HomeSmart #6580815 Report a problem | ||
| 7/20/2023 | Listed for sale | $399,900+36.7%$222/sqft |
Source: ARMLS #6580815 Report a problem | ||
| 8/28/2020 | Sold | $292,558$162/sqft |
Source: Public Record Report a problem | ||
Public tax history
| Year | Property taxes | Tax assessment |
|---|---|---|
| 2026 | $2,372 +3.6% | $29,074 +4.3% |
| 2025 | $2,290 +2.7% | $27,879 -18.3% |
| 2024 | $2,230 +2.9% | $34,131 +27.8% |
| 2023 | $2,167 +4.8% | $26,703 -11.5% |
| 2022 | $2,068 +422.5% | $30,171 +9.4% |
| 2021 | $396 +2.9% | $27,588 +1371.4% |
| 2020 | $385 -0.1% | $1,875 -6.3% |
| 2019 | $385 +2.4% | $2,000 |
| 2018 | $376 +9.3% | $2,000 |
| 2017 | $344 -6.5% | $2,000 |
| 2016 | $368 +4.6% | -- |
| 2014 | $352 | $1,600 |
Find assessor info on the county website
Neighborhood: Glennwilde
Nearby homes
- $313,300-- bd-- ba1.5k sqft41384 W Somerset Dr, Maricopa, AZ 85138Off Market
- $371,7003 bd2 ba1.6k sqft41356 W Somerset Dr, Maricopa, AZ 85138Off Market

- $319,0003 bd2 ba1.5k sqft41398 W Somerset Dr, Maricopa, AZ 85138Sold
- $314,800-- bd-- ba1.5k sqft41342 W Somerset Dr, Maricopa, AZ 85138Off Market
- $314,9003 bd2 ba1.5k sqft41412 W Somerset Dr, Maricopa, AZ 85138Off Market
- $347,0003 bd2 ba1.5k sqft41328 W Somerset Dr, Maricopa, AZ 85138Sold
- $363,500-- bd-- ba2.3k sqft41314 W Somerset Dr, Maricopa, AZ 85138Off Market
- $354,4003 bd3 ba1.9k sqft41426 W Somerset Dr, Maricopa, AZ 85138Off Market
Nearby schools
GreatSchools rating
- 2/10Saddleback Elementary SchoolGrades: PK-6Distance: 0.5 mi
- 4/10Maricopa High SchoolGrades: 6-12Distance: 2.3 mi
- 2/10Desert Wind Middle SchoolGrades: 6-8Distance: 3.6 mi
Schools provided by the listing agent
- Elementary: Saddleback Elementary School
- Middle: Desert Wind Middle School
- High: Desert Sunrise High School
- District: Maricopa Unified School District
Source: ARMLS. This data may not be complete. We recommend contacting the local school district to confirm school assignments for this home.
Get a cash offer in 3 minutes
Find out how much your home could sell for in as little as 3 minutes with a no-obligation cash offer.
Estimated market value
$363,200
Get a cash offer in 3 minutes
Find out how much your home could sell for in as little as 3 minutes with a no-obligation cash offer.
Estimated market value
$363,200
- Arizona
- Pinal County
- Maricopa
- 85138
- Glennwilde
- 41370 W SOMERSET Drive
Nearby cities
Nearby neighborhoods
Nearby zip codes
Other Maricopa Topics
