Skip main navigation
Sold for $685,000
  • Listing Provided by: Epique Realty
    Bought with: Epique Realty
    $685,000

    41372 Keller Ct, Indio, CA 92203

    3beds
    2,908sqft
    Single Family Residence
    Built in 2005
    8,712 Square Feet Lot
    $659,500 Zestimate®
    $236/sqft
    $4,256 Estimated rent

    Home value

    $659,500

    $627,000 - $692,000

    $4,256/mo

    Zestimate® history
    Loading
    Loading...

    Owner options

    List your home for rent

    $4,256/mo

    Rent Zestimate®

    Find your next renter with Zillow Rental Manager. Plus, with online applications, you can quickly screen prospective tenants – for free.

    Learn more

    $4,256/mo

    Rent Zestimate®

    Refinance and save

    $4,429/mo

    Est. payment

    Refinancing to a lower rate could help reduce your monthly payments and save thousands over the life of the loan.

    See today's rates

    $4,429/mo

    Est. payment

    Explore your selling options

    Work with a Zillow partner agent

    Leverage their expertise and Zillow's premium Showcase listings to get your home seen by more buyers.

    Get started

    List with your own agent

    Get your home in front of millions of buyers by listing it on Zillow.

    Learn how to do it

    Sell it yourself

    Take full control of how buyers see your home on Zillow by listing For Sale by Owner (FSBO).

    List your home

    What's special

    Home officePutting greenFlexible spaceAbundant spaceSparkling saltwater poolCozy fire pitHuge spacious lot
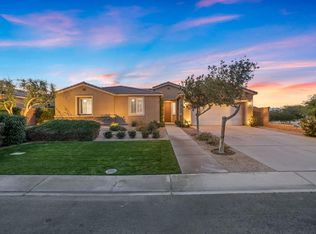
    Luxurious Oasis with Pool, Mountain Views, and Abundant Space - Ideal Home for a Growing Family! Welcome to your dream home in Desert Trace, where function and privacy converge in perfect harmony. This exceptional property features a sparkling saltwater pool built by Teserra Outdoor Living, a putting green, upgraded landscaping, and a cozy fire pit, built in BBQ, and mini- fridge creating a haven for outdoor entertainment and relaxation. The Patio has retractable awning for relaxing shade. The huge spacious lot offers ample privacy and room for your family's activities and enjoyment. Step inside and experience the wide-open floor plan that provides abundant space for your family. The upgraded landscaping and mountain views create a serene ambiance, offering a sense of tranquility. The home is ready to move in, ensuring a seamless transition and immediate enjoyment of its luxurious features. The impressive 3-bedroom, 3-bathroom layout includes a loft, den and a bonus room in the garage, providing flexible space for a home office, playroom, or additional living area. The spacious island kitchen is a chef's delight, perfect for family meals or entertaining guests. Its functionality and size make it the heart of the home, while the reverse osmosis water system ensures pure and clean drinking water. Located close to schools and shopping, this home offers convenience and easy access to your family's daily needs. Featuring a very Low HOA, own the perfect home for your growing family

    Zillow last checked:

    Listing updated:

    Listing Provided by:

    Stephen Powell DRE #01488821 760-861-3735,

    Epique Realty

    Bought with:

    Stephen Powell, DRE #01488821

    Epique Realty

    Source: CRMLS,MLS#: 219095972DAMLS LogoOriginating MLS: California Desert AOR & Palm Springs AOR

    Facts & features

    Interior

    Bedrooms & bathrooms
    • Bedrooms: 3
    • Bathrooms: 3
    • Full bathrooms: 3
    Primary bedroom
    • Features: Primary Suite
    Bedroom
    • Features: All Bedrooms Up
    Bathroom
    • Features: Vanity
    Kitchen
    • Features: Kitchen Island, Tile Counters
    Other
    • Features: Walk-In Closet(s)
    Pantry
    • Features: Walk-In Pantry
    Heating
    • Central, Natural Gas
    Cooling
    • Central Air
    Appliances
    • Included: Dishwasher, Gas Cooktop, Disposal, Gas Oven, Gas Water Heater, Refrigerator
    • Laundry: Laundry Room
    Features
    • Breakfast Bar, Separate/Formal Dining Room, High Ceilings, All Bedrooms Up, Loft, Primary Suite, Walk-In Pantry, Walk-In Closet(s)
    • Flooring: Carpet, Tile
    • Windows: Blinds, Shutters
    • Has fireplace: Yes
    • Fireplace features: Gas, Living Room
    Interior area
    • Total interior livable area: 2,908 sqft

    Property

    Parking
    • Total spaces: 4
    • Parking features: Direct Access, Garage, Garage Door Opener, On Street
    • Attached garage spaces: 2
    • Uncovered spaces: 2
    Features
    • Levels: Two
    • Stories: 2
    • Patio & porch: Covered
    • Exterior features: Barbecue
    • Has private pool: Yes
    • Pool features: In Ground, Private, Salt Water
    • Spa features: Heated, In Ground, Private
    • Fencing: Block
    • Has view: Yes
    • View description: Mountain(s), Panoramic
    Lot
    • Size: 8,712 sqft
    • Features: Greenbelt, Landscaped, Planned Unit Development, Rectangular Lot, Sprinkler System
    Details
    • Parcel number: 692180052
    • Special conditions: Standard

    Construction

    Type & style
    • Home type: SingleFamily
    • Architectural style: Ranch
    • Property subtype: Single Family Residence
    Materials
    • Stucco
    • Foundation: Slab
    • Roof: Tile
    Condition
    • New construction: No
    • Year built: 2005

    Utilities & green energy

    • Electric: 220 Volts in Garage

    Community & neighborhood

    Security
    • Security features: Security Gate, Gated Community
    Community
    • Community features: Gated
    Location
    • Region: Indio
    • Subdivision: Desert Trace

    HOA & financial

    HOA
    • Has HOA: Yes
    • HOA fee: $80 monthly
    • Amenities included: Controlled Access, Trash
    • Association name: Desert Trace

    Other

    Other facts
    • Listing terms: Cash,Cash to New Loan,Conventional,FHA

    Price history

    DateEventPrice
    7/17/2023Sold$685,000+3.9%$236/sqft
    Source: CRMLS #219095972DA Report a problem
    6/15/2023Contingent$659,000$227/sqft
    Source: CDAR/ Desert Area MLS #219095972 Report a problem
    6/7/2023Listed for sale$659,000+60.7%$227/sqft
    Source: CDAR/ Desert Area MLS #219095972 Report a problem
    9/8/2020Sold$410,000-3.5%$141/sqft
    Source: CDAR/ Desert Area MLS #219037783 Report a problem
    7/27/2020Pending sale$425,000$146/sqft
    Source: Bennion Deville Homes #219037783 Report a problem
    1/29/2020Listed for sale$425,000+6.3%$146/sqft
    Source: Bennion Deville Homes #219037783 Report a problem
    7/15/2008Sold$400,000$138/sqft
    Source: Public Record Report a problem

    Public tax history

    YearProperty taxesTax assessment
    2025$12,721 +1.4%$698,700 +2%
    2024$12,542 +30.5%$685,000 +44.9%
    2023$9,613 +2%$472,617 +2%
    2022$9,425 +9.5%$463,350 +13%
    2021$8,611 +10.2%$410,000 +12.6%
    2020$7,814 +2.8%$364,208 +3%
    2019$7,599 +3.1%$353,600 +4%
    2018$7,370 +5%$340,000 +10%
    2017$7,020 $309,000 +7.3%
    2016$7,020 +1.4%$288,000 -1.7%
    2015$6,922 +4%$293,000 +7.7%
    2014$6,655 $272,000 +32.7%
    2013-- $205,000
    2012-- $205,000 -0.5%
    2011-- $206,000 -17.3%
    2010-- $249,000 -6.4%
    2009-- $266,000 -22.9%
    2008-- $344,989 +0.2%
    2007-- $344,323

    Find assessor info on the county website

    Neighborhood: 92203

    Nearby schools

    GreatSchools rating
    Schools provided by the listing agent
    • High: Shadow Hills

    Source: CRMLS. This data may not be complete. We recommend contacting the local school district to confirm school assignments for this home.

    Get a cash offer in 3 minutes
    Find out how much your home could sell for in as little as 3 minutes with a no-obligation cash offer.
    Estimated market value
    $659,500
    Get a cash offer in 3 minutes
    Find out how much your home could sell for in as little as 3 minutes with a no-obligation cash offer.
    Estimated market value
    $659,500