Skip main navigation
Off market
  • $247,800

    41372 Rosewood Ln, Hammond, LA 70403

    3beds
    1,564sqft
    Single Family Residence
    Built in ----
    -- sqft lot
    $247,800 Zestimate®
    $158/sqft
    $1,873 Estimated rent

    Home value

    $247,800

    $225,000 - $268,000

    $1,873/mo

    Zestimate® history
    Loading
    Loading...

    Owner options

    List your home for rent

    $1,873/mo

    Rent Zestimate®

    Find your next renter with Zillow Rental Manager. Plus, with online applications, you can quickly screen prospective tenants – for free.

    Learn more

    $1,873/mo

    Rent Zestimate®

    Refinance and save

    $1,122/mo

    Est. payment

    Refinancing to a lower rate could help reduce your monthly payments and save thousands over the life of the loan.

    See today's rates

    $1,122/mo

    Est. payment

    Explore your selling options

    Work with a Zillow partner agent

    Leverage their expertise and Zillow's premium Showcase listings to get your home seen by more buyers.

    Get started

    List with your own agent

    Get your home in front of millions of buyers by listing it on Zillow.

    Learn how to do it

    Sell it yourself

    Take full control of how buyers see your home on Zillow by listing For Sale by Owner (FSBO).

    List your home

    What's special

    Two-car garageOpen floor planCovered rear patioPrivate primary suiteLarge walk-in closetDouble vanitySpacious garden tub


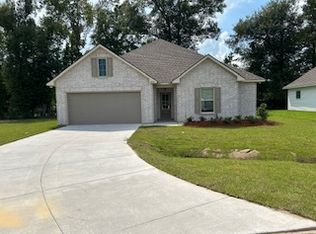
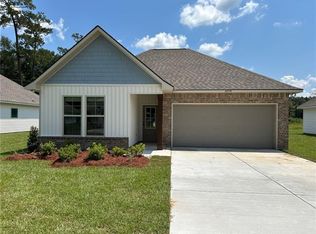
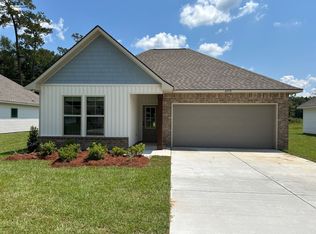
    **Fall Back into Savings with 1/2 off the 1st month's rent if lease signed by 11/01/25** Located in Ponchatoula City Limits and Ponchatoula School District! NEW BUILD! Offers smart, efficient living with 3 bedrooms, 2 bathrooms, and 1,564 square feet of well planned space. Designed for comfort and convenience, this home is perfect for small families, first-time buyers, or anyone looking for modern features in a manageable footprint. The exterior showcases a classic brick and siding combination, along with a covered rear patio and a two-car garage that adds functionality and curb appeal. Inside, the open floor plan creates a seamless flow between the kitchen, dining, and living areas enhanced by recessed can lighting for a bright, welcoming atmosphere. The private primary suite includes a double vanity, a spacious garden tub, and a large walk-in closet delivering comfort and luxury in your everyday routine. Built with quality craftsmanship and energy efficiency in mind, this home combines attractive design with practical features, making it a great choice for today's homeowners. **Directions: turn off of Hwy 51 to Strader Rd, then left onto Rosewood Ln.** NEW BUILD! Offers smart, efficient living with 3 bedrooms, 2 bathrooms, and 1,564 square feet of well planned space. Designed for comfort and convenience, this home is perfect for small families, first-time buyers, or anyone looking for modern features in a manageable footprint. The exterior showcases a classic brick and siding combination, along with a covered rear patio and a two-car garage that adds functionality and curb appeal. Inside, the open floor plan creates a seamless flow between the kitchen, dining, and living areas enhanced by recessed can lighting for a bright, welcoming atmosphere. The private primary suite includes a double vanity, a spacious garden tub, and a large walk-in closet delivering comfort and luxury in your everyday routine. Built with quality craftsmanship and energy efficiency in mind, this home combines attractive design with practical features, making it a great choice for today's homeowners.

    This property is not currently displayed as for sale or rent on Zillow. This may be different from what's on other websites or public sources.
    Zillow last checked:

    Listing updated:

    Source: Zillow Rentals

    Facts & features

    Interior

    Bedrooms & bathrooms
    • Bedrooms: 3
    • Bathrooms: 2
    • Full bathrooms: 2
    Cooling
    • Central Air
    Appliances
    • Included: Dishwasher, Disposal, Microwave, Range, Refrigerator, WD Hookup
    • Laundry: Hookups
    Features
    • Double Vanity, WD Hookup, Walk In Closet, Walk-In Closet(s)
    • Flooring: Linoleum/Vinyl
    Interior area
    • Total interior livable area: 1,564 sqft

    Property

    Parking
    • Parking features: Attached
    • Has attached garage: Yes
    • Details: Contact manager
    Features
    • Exterior features: Kitchen island, Mirrors, Walk In Closet

    Construction

    Type & style
    • Home type: SingleFamily
    • Property subtype: Single Family Residence

    Community & HOA

    Community
    • Deposit fee: $1,675
    Location
    • Region: Hammond

    Financial & listing details

    • Price per square foot: $158/sqft
    • Date on market: 8/22/2025
    • Lease term: 1 Year

    Price history

    DateEventPrice
    10/17/2025Listing removed$1,675$1/sqft
    Source: Zillow Rentals Report a problem
    9/26/2025Price change$1,675-6.9%$1/sqft
    Source: Zillow Rentals Report a problem
    8/22/2025Listed for rent$1,800$1/sqft
    Source: Zillow Rentals Report a problem

    Public tax history

    Tax history is unavailable.

    Neighborhood: 70403

    Nearby schools

    GreatSchools rating
    Get a cash offer in 3 minutes
    Find out how much your home could sell for in as little as 3 minutes with a no-obligation cash offer.
    Estimated market value
    $247,800
    Get a cash offer in 3 minutes
    Find out how much your home could sell for in as little as 3 minutes with a no-obligation cash offer.
    Estimated market value
    $247,800