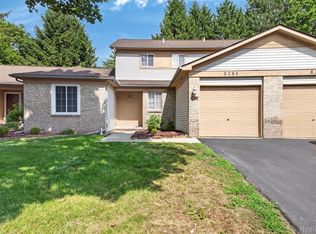
Your Canton Home Awaits! Welcome to The Winds in Canton! This 2-bedroom, 1.5-bath condominium offers 984 square feet of comfortable, thoughtfully designed living space—giving you everything you need without the excess. Whether you're looking for an affordable path to homeownership, an opportunity to build equity, or simply a manageable place to call home, this condo is ready to deliver! And with all that Canton has to offer right outside your door—shopping, dining, entertainment, parks, schools, and so much more—you'll love the convenience of calling Canton home. Why wait? Come see it, fall in love, and make this your home today!
Active
Price cut: $2K (7/22)
$188,000
41379 Southwind Dr, Canton, MI 48188
2beds
984sqft
Condominium
Built in 1986
-- sqft lot
$187,200 Zestimate®
$191/sqft
$330/mo HOA
What's special
- 115 days
- 618
- 33
Zillow last checked:
Listing updated:
Listed by:
Stephen MacKenzie 734-788-2439,
Keller Williams Professionals 734-459-4700
Source: MichRIC,MLS#: 26022358
Facts & features
Interior
Bedrooms & bathrooms
- Bedrooms: 2
- Bathrooms: 2
- Full bathrooms: 1
- 1/2 bathrooms: 1
Primary bedroom
- Description: Plenty of natural light and walk-in in closet storage
- Level: Upper
- Area: 165
- Dimensions: 11.00 x 15.00
Bedroom 2
- Description: Loft storage and closet storage too!! Great office space if needed
- Level: Upper
- Area: 100
- Dimensions: 10.00 x 10.00
Bathroom 1
- Description: Cute and clean, perfect for guests
- Level: Main
- Area: 24
- Dimensions: 6.00 x 4.00
Bathroom 2
- Description: Well appointed
- Level: Upper
- Area: 54
- Dimensions: 6.00 x 9.00
Bonus room
- Description: Additional room for kids, and entertaining
- Level: Basement
- Area: 350
- Dimensions: 10.00 x 35.00
Dining area
- Description: Directly in the kitchen, perfect for entertaining
- Level: Main
- Area: 81
- Dimensions: 9.00 x 9.00
Family room
- Description: With plenty of natural light, large and spacious, makes entertaining a breeze
- Level: Main
- Area: 216
- Dimensions: 18.00 x 12.00
Kitchen
- Description: With lots of storage and plenty of countertops, this one is a cooks kitchen
- Level: Main
- Area: 126
- Dimensions: 14.00 x 9.00
Laundry
- Description: Laundry is a breeze in this laundry room
- Level: Basement
- Area: 80
- Dimensions: 8.00 x 10.00
Heating
- Forced Air
Cooling
- Central Air
Appliances
- Included: Dishwasher, Dryer, Microwave, Oven, Range, Refrigerator, Washer
- Laundry: In Basement, Sink
Features
- Ceiling Fan(s), Eat-in Kitchen, Pantry
- Flooring: Carpet, Ceramic Tile, Engineered Hardwood, Tile, Wood
- Windows: Skylight(s), Screens, Insulated Windows, Bay/Bow
- Basement: Full
- Has fireplace: No
Interior area
- Total structure area: 984
- Total interior livable area: 984 sqft
- Finished area below ground: 350
Property
Parking
- Parking features: Detached, Carport
- Has carport: Yes
Features
- Stories: 2
- Has private pool: Yes
- Pool features: In Ground, Association
- Fencing: Front Yard
Details
- Parcel number: 71094030182000
Construction
Type & style
- Home type: Condo
- Architectural style: Colonial,Traditional
- Property subtype: Condominium
Materials
- Brick, Vinyl Siding
- Roof: Asphalt,Shingle
Condition
- New construction: No
- Year built: 1986
Utilities & green energy
- Sewer: Public Sewer
- Water: Public
Community & HOA
Community
- Security: Smoke Detector(s)
- Subdivision: The Winds
HOA
- Has HOA: Yes
- Amenities included: Pool
- Services included: Water, Trash, Snow Removal, Maintenance Grounds
- HOA fee: $330 monthly
- HOA phone: 734-582-9603
Location
- Region: Canton
Financial & listing details
- Price per square foot: $191/sqft
- Tax assessed value: $71,705
- Annual tax amount: $2,978
- Date on market: 5/21/2026
- Listing terms: Cash,FHA,VA Loan,Conventional
- Road surface type: Paved
Estimated market value
$187,200
$178,000 - $197,000
$1,684/mo
Price history
| Date | Event | Price |
|---|---|---|
| 7/22/2026 | Price change | $188,000-1.1%$191/sqft |
Source:  MichRIC #26022358 Report a problem MichRIC #26022358 Report a problem | ||
| 6/17/2026 | Price change | $190,000-2.6%$193/sqft |
Source: MichRIC #26022358 Report a problem | ||
| 5/21/2026 | Listed for sale | $195,000+56.6%$198/sqft |
Source: MichRIC #26022358 Report a problem | ||
| 7/12/2018 | Sold | $124,500+4.6%$127/sqft |
Source: Public Record Report a problem | ||
| 6/28/2001 | Sold | $119,000$121/sqft |
Source: Public Record Report a problem | ||
Public tax history
| Year | Property taxes | Tax assessment |
|---|---|---|
| 2025 | -- | $77,900 +7.7% |
| 2024 | -- | $72,300 +11.7% |
| 2023 | -- | $64,700 +2.1% |
| 2022 | -- | $63,400 +1.5% |
| 2021 | -- | $62,490 0% |
| 2020 | $2,513 +160.1% | $62,500 +8.6% |
| 2019 | $966 | $57,550 +19.8% |
| 2018 | $966 | $48,050 +18.6% |
| 2017 | -- | $40,500 -1.2% |
| 2016 | $1,072 | $41,000 +33.9% |
| 2015 | $1,072 -52.1% | $30,610 +32.4% |
| 2013 | $2,237 +108.7% | $23,120 -33.9% |
| 2010 | $1,072 | $34,980 -30.7% |
| 2009 | -- | $50,460 -15.9% |
| 2008 | -- | $59,980 -17.3% |
| 2007 | -- | $72,560 -0.1% |
| 2005 | -- | $72,630 +13% |
| 2003 | $582 -67.2% | $64,270 +15.1% |
| 2001 | $1,775 +40.6% | $55,830 +39.2% |
| 2000 | $1,263 | $40,094 |
Find assessor info on the county website
Monthly payment
Est. payment
Payment breakdown
Explore the cost of this home by adjusting the details. Changes won't be saved.Climate risks
Neighborhood: 48188
Similar homes
- $199,9002 bd1 ba1k sqft41325 Southwind Dr, Canton, MI 48188For Sale

 MLS ID #26038359, Sarah Underwood, Redfin Corporation. MichRIC
 - $220,0002 bd1 ba1.4k sqft47881 Cardiff Ave, Canton, MI 48188For Sale
 MLS ID #26033886, Trevor McIlwaine, Berkshire Hathaway Snyder & Co. MichRIC
 - $209,9002 bd2 ba1.2k sqft6384 Hunter Pointe St, Westland, MI 48185For Sale
 MLS ID #20261052230, Andre Wadley Jr, EXP Realty Main. Realcomp II
 - $199,9002 bd2 ba1.2k sqft31008 Country Blf, Farmington, MI 48331For Sale
 MLS ID #26029209, Jahangir Qureshi, RE/MAX Classic. MichRIC
 - $189,9003 bd1 ba950 sqft1700 Ackley Ave, Westland, MI 48186For SaleMLS ID #20261069293, Ali Fawaz, Keller Williams Realty-Great Lakes. Realcomp II
- $199,9003 bd1 ba859 sqft35809 Manila Ave, Westland, MI 48186For SaleMLS ID #26038921, Aaron Boudreau, Opul Realty. MichRIC
- $209,9002 bd2 ba1k sqft35808 Schley Ave, Westland, MI 48186For SaleMLS ID #20261031871, Andrew Whisler, Community Choice Realty Associates, LLC. Realcomp II
- $195,0003 bd1 ba1k sqft33484 Krauter St, Westland, MI 48185For SaleMLS ID #20261064406, Christopher George, Advanced Realty Professionals. Realcomp II
- $225,0003 bd2 ba1.2k sqft44567 Savery Dr, Canton, MI 48187For SaleMLS ID #20261060137, Amber Lauer, RE/MAX Dream Properties. Realcomp II
- $175,0003 bd2 ba910 sqft26630 Dartmouth St, Inkster, MI 48141For Sale
 MLS ID #50220054, Penny L Tarwacki, Real Estate One Southgate. MiRealSource
 - $178,0002 bd2 ba1.1k sqft23348 Redman Ct, Trenton, MI 48183For SaleMLS ID #26038365, Haresh Talreja, Key Realty One LLC. MichRIC
- $210,0002 bd2 ba983 sqft300 Briarcrest Dr Unit 140, Ann Arbor, MI 48104For SaleMLS ID #26046307, Sheila Hoeft, @properties Christie's Int'lAA. MichRIC
- $205,0002 bd2 ba983 sqft350 Briarcrest Dr Unit 158, Ann Arbor, MI 48104For SaleMLS ID #26046141, Darlene McLane Dresch, Keller Williams Ann Arbor Mrkt. MichRIC
- $145,0002 bd1 ba939 sqft27366 Spaulding Rd #6, New Hudson, MI 48165For SaleMLS ID #26044965, Harrison Kakkuri, Keller Williams Paint Creek. MichRIC
- $239,9002 bd2 ba1.3k sqft11723 Sycamore Dr, Plymouth, MI 48170For SaleMLS ID #26038445, Danielle Snell, Brookstone, REALTORS®. MichRIC
- $180,0002 bd2 ba1.2k sqft32143 W Twelve Mile Rd, Farmington, MI 48334For SaleMLS ID #26037916, Kim Peoples, The Charles Reinhart Company. MichRIC
- $199,9002 bd2 ba1.1k sqft2126 Pauline Blvd APT 301, Ann Arbor, MI 48103For SaleMLS ID #26044352, David Cortright, Berkshire Hathaway Snyder & Co. MichRIC
- $184,9003 bd1 ba816 sqft99 Devonshire Rd, Ypsilanti, MI 48198For SaleMLS ID #26040467, Maryann Ryan, The Charles Reinhart Company. MichRIC
- $175,0003 bd1 ba945 sqft1810 Carol Ann Ave, Ypsilanti, MI 48198For SaleMLS ID #26045154, Aleksandr Milshteyn, Real Estate One Inc. MichRIC
- $179,8001 bd1 ba944 sqft2140 Pauline Blvd APT 206, Ann Arbor, MI 48103For SaleMLS ID #26045325, David Mueller, Real Broker LLC Ann Arbor. MichRIC
