Absolutely gorgeous, new custom waterfront home. Whether you are looking for a weekend escape, summer vacation home or your forever home - look no further! Cathedral ceilings with stained wood beams from the front door all the way to the kitchen, making the house feel so spacious. LVP throughout, recessed lighting throughout and under home, abundant attic space, brushed nickel hardware, stainless steel appliances with a very large Samsung refrigerator, large island, under mount lighting on kitchen cabinets, soft close cabinets with Quartz counter-tops. Make your way down the hallway, which has 9 ft ceilings and crown molding and two storage closets. Cargo lift opens up in the hallway to keep all your belongings dry. Master suite features double closet, double vanity, linen closet, extra shelves, oversized walk in cultured marble shower, plus soak in tub with cultured marble surround. Not a detail went unnoticed when planning this custom home! New 50' vinyl bulkhead on large canal leading to Jordan River. Covered 10' porch overlooking the canal. Truly a must see and MOVE-IN READY! Call today to schedule your showing, this one won't last long!
Closed
Price Unknown
4138 20th Ave, Bay Saint Louis, MS 39520
3beds
1,680sqft
Residential, Single Family Residence
Built in 2023
5,227 Square Feet Lot
$463,700 Zestimate®
$--/sqft
$2,590 Estimated rent
Home value
$463,700
$431,000 - $501,000
$2,590/mo
Zestimate® history
Owner options
List your home for rent
$2,590/mo
Rent Zestimate®
Find your next renter with Zillow Rental Manager. Plus, with online applications, you can quickly screen prospective tenants – for free.
$2,590/mo
Rent Zestimate®
Refinance and save
Refinancing to a lower rate could help reduce your monthly payments and save thousands over the life of the loan.
Explore your selling options
Work with a Zillow partner agent
Leverage their expertise and Zillow's premium Showcase listings to get your home seen by more buyers.
Get startedList with your own agent
Get your home in front of millions of buyers by listing it on Zillow.
Learn how to do itSell it yourself
Take full control of how buyers see your home on Zillow by listing For Sale by Owner (FSBO).
List your homeWhat's special
Master suiteCrown moldingRecessed lighting throughoutLvp throughoutCathedral ceilingsExtra shelvesSoft close cabinets
Zillow last checked:
Listing updated:
Listed by:
Mary R Phillips 228-239-0704,
Century 21 J. Carter & Company
Bought with:
Emmett D Walsh, B23794
Allied Realty Coastal Homes
Source: MLS United,MLS#: 4054191
Facts & features
Interior
Bedrooms & bathrooms
- Bedrooms: 3
- Bathrooms: 2
- Full bathrooms: 2
Heating
- Central, Electric
Cooling
- Ceiling Fan(s), Central Air, Electric
Appliances
- Included: Dishwasher, Microwave, Refrigerator
Features
- Cathedral Ceiling(s), Ceiling Fan(s), Double Vanity, High Ceilings, Kitchen Island, Open Floorplan, Soaking Tub
- Flooring: Vinyl
- Has fireplace: No
Interior area
- Total structure area: 1,680
- Total interior livable area: 1,680 sqft
Property
Parking
- Total spaces: 2
- Parking features: Carport, Driveway
- Carport spaces: 2
- Has uncovered spaces: Yes
Features
- Levels: One
- Stories: 1
- Patio & porch: Front Porch, See Remarks
- Exterior features: See Remarks
- Has view: Yes
- On waterfront: Yes
- Waterfront features: Seawall, Canal Front
Lot
- Size: 5,227 Square Feet
- Features: Views
Details
- Parcel number: 135n139145.000
Construction
Type & style
- Home type: SingleFamily
- Property subtype: Residential, Single Family Residence
Materials
- HardiPlank Type
- Foundation: Pilings/Steel/Wood
- Roof: Architectural Shingles
Condition
- New construction: Yes
- Year built: 2023
Utilities & green energy
- Sewer: Public Sewer
- Water: Public
- Utilities for property: Electricity Connected, Sewer Connected, Water Connected
Community & HOA
Community
- Subdivision: Shoreline Park
Location
- Region: Bay Saint Louis
Financial & listing details
- Tax assessed value: $201,728
- Annual tax amount: $173
- Date on market: 7/26/2023
- Electric utility on property: Yes
Price history
| Date | Event | Price |
|---|---|---|
| 9/15/2023 | Sold | -- |
Source: MLS United #4054191 Report a problem | ||
| 8/15/2023 | Pending sale | $445,900$265/sqft |
Source: MLS United #4054191 Report a problem | ||
| 7/26/2023 | Listed for sale | $445,900-3.1%$265/sqft |
Source: MLS United #4054191 Report a problem | ||
| 7/25/2023 | Listing removed | -- |
Source: Owner Report a problem | ||
| 7/4/2023 | Listed for sale | $460,000$274/sqft |
Source: Owner Report a problem | ||
Public tax history
| Year | Property taxes | Tax assessment |
|---|---|---|
| 2025 | $1,523 | $20,222 |
| 2024 | $1,523 +772.6% | $20,222 +1248.1% |
| 2023 | $175 +1.2% | $1,500 |
| 2022 | $173 +44.4% | $1,500 +42.9% |
| 2021 | $119 | $1,050 |
| 2020 | $119 -9.2% | $1,050 |
| 2019 | $132 | $1,050 |
| 2018 | $132 | $1,050 |
| 2017 | $132 +6.6% | $1,050 |
| 2016 | $123 | $1,050 |
| 2015 | $123 +0.4% | $1,050 |
| 2014 | $123 | $1,050 -18.5% |
| 2004 | -- | $1,288 |
| 2003 | -- | $1,288 |
| 2002 | -- | $1,288 +7% |
| 2001 | -- | $1,204 +7.2% |
| 2000 | -- | $1,123 |
Find assessor info on the county website
Neighborhood: 39520
Nearby homes
- $443,1003 bd-- ba2.2k sqft4144 20th Ave, Bay Saint Louis, MS 39520Off Market
- $---- sqft4144 20th Ave, Bay St Louis, MS 39520Off Market
- $--3 bd2 ba1.5k sqft4146 20th Ave, Bay Saint Louis, MS 39520Sold
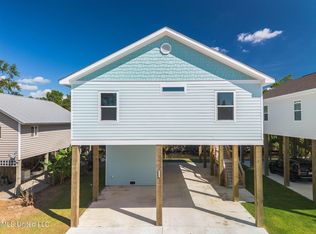
- $99,9001 bd1 ba660 sqft4128 20th Ave, Bay Saint Louis, MS 39520Off Market
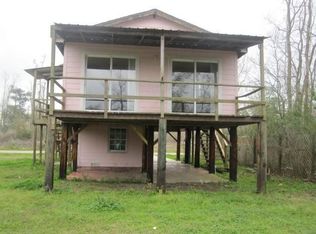
- $22,500-- sqft4159 20th Ave, Bay Saint Louis, MS 39520Off Market
- $177,300-- bd1 ba1.2k sqft4152 20th Ave, Bay Saint Louis, MS 39520Off Market
- $18,000-- sqft4183 21st Ave, Bay Saint Louis, MS 39520Off Market
- $10,000-- sqft4153 20th Ave, Bay Saint Louis, MS 39520Off Market
Nearby schools
GreatSchools rating
- 10/10Waveland Elementary SchoolGrades: PK-2Distance: 2.6 mi
- 8/10Bay Waveland Middle SchoolGrades: 6-8Distance: 3.4 mi
- 9/10Bay High SchoolGrades: 9-12Distance: 3.4 mi
Sell for more on Zillow
Get a Zillow Showcase℠ listing at no additional cost and you could sell for .
$463,700
2% more
+$9,274
With Zillow Showcase(estimated)
$472,974
- Mississippi
- Hancock County
- Bay Saint Louis
- 39520
- 4138 20th Ave
Nearby cities
Nearby zip codes
Other Bay Saint Louis Topics
