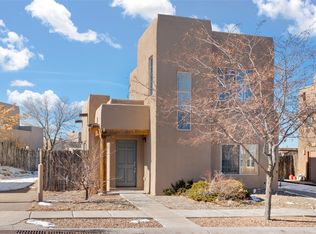
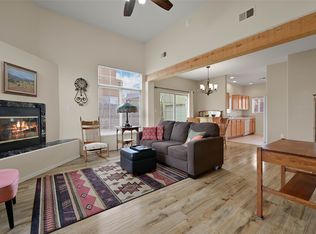
NEW GE APPLIANCES (July 2026 - Gas Stove, microwave hood combo and dishwasher. Also, a new kitchen sink and faucet!) Welcome to this charming, move-in ready home in the highly sought-after Nava Ade community! FRESHLY PAINTED throughout with brand NEW CARPET (March 2026), this light filled home offers ultimate peace of mind with a NEWER WATER HEATER (November 2025), a redone STUCCO exterior (2021), and the added comfort of REFRIGERATED AIR COOLING and CENTRAL FORCED AIR HEATING. Designed for both comfort and functionality, the ideal floor plan features a spacious primary suite conveniently located on the main level, with two additional bedrooms upstairs. Soaring ceilings and abundant natural light create an open, airy atmosphere from the moment you step inside. The kitchen offers fantastic space for cooking and entertaining, while the low-maintenance backyard features a charming pergola- perfect for relaxing evenings or weekend gatherings. WITH HOA APPROVAL, A SINGLE CAR GARAGE COULD BE ADDED. Residents of Nava Ade enjoy fantastic community amenities, including walking trails, parks, and a clubhouse equipped with a swimming pool, hot tub, fitness area, and steam room. Don't miss the opportunity to see this stunning home--schedule your showing today!
Sold
Zillow last checked:
Listing updated:
Bought with:
Elizabeth Yvette Moya, 49667
Keller Williams Realty
Source: SWMLS,MLS#: 1108330
Price history
| Date | Event | Price |
|---|---|---|
| 9/9/2026 | Sold | -- |
Source:  SWMLS #1108330 Report a problem SWMLS #1108330 Report a problem | ||
| 8/7/2026 | Pending sale | $448,000$341/sqft |
Source:  SFARMLS #202602883 Report a problem SFARMLS #202602883 Report a problem | ||
| 7/30/2026 | Price change | $448,000-1.5%$341/sqft |
Source: SFARMLS #202602883 Report a problem | ||
| 7/24/2026 | Price change | $455,000-1.9%$346/sqft |
Source: SFARMLS #202602883 Report a problem | ||
| 7/13/2026 | Price change | $464,000-1.1%$353/sqft |
Source: SFARMLS #202602883 Report a problem | ||
| 6/29/2026 | Listed for sale | $469,000+87.6%$357/sqft |
Source: SFARMLS #202602883 Report a problem | ||
| 6/22/2026 | Listing removed | $2,675$2/sqft |
Source: Zillow Rentals Report a problem | ||
| 5/19/2026 | Price change | $2,675-2.7%$2/sqft |
Source: Zillow Rentals Report a problem | ||
| 5/5/2026 | Price change | $2,750-1.8%$2/sqft |
Source: Zillow Rentals Report a problem | ||
| 3/23/2026 | Listed for rent | $2,800+30.2%$2/sqft |
Source: Zillow Rentals Report a problem | ||
| 2/21/2022 | Listing removed | -- |
Source: Zillow Rental Network Premium Report a problem | ||
| 1/25/2022 | Listed for rent | $2,150+16.2%$2/sqft |
Source: Zillow Rental Network Premium Report a problem | ||
| 10/26/2019 | Listing removed | $1,850$1/sqft |
Source: Pinon Properties Report a problem | ||
| 10/16/2019 | Listed for rent | $1,850+2.8%$1/sqft |
Source: Pinon Properties Report a problem | ||
| 4/22/2019 | Listing removed | $1,800$1/sqft |
Source: Pinon Properties Report a problem | ||
| 4/2/2019 | Listed for rent | $1,800$1/sqft |
Source: Pinon Properties Report a problem | ||
| 3/1/2019 | Sold | -- |
Source: Agent Provided Report a problem | ||
| 1/26/2019 | Pending sale | $250,000$190/sqft |
Source: TERRA Santa Fe #201900034 Report a problem | ||
| 1/7/2019 | Listed for sale | $250,000+19.6%$190/sqft |
Source: TERRA Santa Fe #201900034 Report a problem | ||
| 8/28/2015 | Sold | -- |
Source: Agent Provided Report a problem | ||
| 8/13/2015 | Pending sale | $209,000$159/sqft |
Source: Barker Realty, LLC #201500576 Report a problem | ||
| 4/29/2015 | Price change | $209,000-2.8%$159/sqft |
Source: Barker Realty, LLC #201500576 Report a problem | ||
| 4/6/2015 | Price change | $215,000-1.8%$163/sqft |
Source: Barker Realty LLC, The Exclusive Affiliate Of Christie's International Real Estate In Santa Fe #201500576 Report a problem | ||
| 2/20/2015 | Listed for sale | $219,000+0.2%$167/sqft |
Source: Barker Realty LLC, The Exclusive Affiliate Of Christie's International Real Estate In Santa Fe #201500576 Report a problem | ||
| 7/9/2014 | Listing removed | $218,500$166/sqft |
Source: Barker Realty LLC, The Exclusive Affiliate Of Christie's International Real Estate In Santa Fe #201402153 Report a problem | ||
| 6/11/2014 | Listed for sale | $218,500$166/sqft |
Source: Barker Realty Inc. #201402153 Report a problem | ||
Get a cash offer in 3 minutes
Find out how much your home could sell for in as little as 3 minutes with a no-obligation cash offer.
Estimated market value
$439,500
