OPEN HOUSE SUNDAY JULY 12TH FROM 1pm-3PM. City living at its finest! You will fall in love with this re-imagined gorgeous home in the desirable Shaw neighborhood steps away from MOBOT, 1 block off Tower Grove Park, dining and more! As you walk up to the covered porch you will notice the historic brick, tile and beautiful front doors inviting you in for a long stay. Step inside and find a spacious, light filled living room with beautiful new oak hardwood floors throughout and a decorative fireplace that leads into an equally charming dining room perfect for hosting friends and family. The kitchen is modern and open with quartz countertops, stainless appliances, dry bar and an amazing covered deck off the kitchen. A moody 1/2 bath completes the first floor. Head upstairs and you will find 4 bedrooms, 3 of them large and spacious, the other one perfect for a nursery or home office and a second full bath. Lots of space to spread out and make your own. The upstairs has new windows in the rear, laundry on the 2nd floor and a large deck off the primary. There is plenty of living space in the basement, perfect for a game room, parties or just a hang out with family and friends. Head outside to the backyard and find a charming fully fenced green space/deck perfect for furry friends, kiddos, BBQ's, and a 2 car 3 sided carport for off street parking/covered parties. Everything has been touched. New TPO roof. Don’t miss out! It won't last long.
Pending
Listed by: Avenue Real Estate Group • Anthony Zamacona • Contact: 314-489-5569
$649,900
4138 Botanical Ave, Saint Louis, MO 63110
4beds
3,174sqft
Single Family Residence
Built in 1914
4,059 Square Feet Lot
$-- Zestimate®
$205/sqft
$-- HOA
What's special
Decorative fireplaceHistoric brickQuartz countertopsCovered porchNew tpo roofDry barStainless appliances
- 11 days |
- 388 |
- 10 |
Likely to sell faster than
Zillow last checked:
Listing updated:
Listed by:
Anthony Zamacona 314-489-5569,
Avenue Real Estate Group,
Greg Abel 314-287-3626,
Avenue Real Estate Group
Source: MARIS,MLS#: 26042472 Originating MLS: St. Louis Association of REALTORS
Originating MLS: St. Louis Association of REALTORSFacts & features
Interior
Bedrooms & bathrooms
- Bedrooms: 4
- Bathrooms: 3
- Full bathrooms: 2
- 1/2 bathrooms: 1
- Main level bathrooms: 1
Heating
- Forced Air, Natural Gas
Cooling
- Ceiling Fan(s), Central Air, Electric
Appliances
- Laundry: 2nd Floor
Features
- Ceiling Fan(s), Eat-in Kitchen, Entrance Foyer, Kitchen Island, Separate Dining, Shower, Stone Counters, Tub, Walk-In Closet(s)
- Flooring: Wood
- Basement: Partially Finished,Storage Space
- Number of fireplaces: 2
- Fireplace features: Bedroom, Family Room
Interior area
- Total structure area: 3,174
- Total interior livable area: 3,174 sqft
- Finished area above ground: 2,554
- Finished area below ground: 620
Property
Parking
- Total spaces: 2
- Parking features: Carport, Covered, Detached Carport
- Carport spaces: 2
Features
- Levels: Two
- Patio & porch: Covered, Deck, Front Porch, Rear Porch, Terrace
- Exterior features: Balcony
- Fencing: Back Yard,Fenced,Full
Lot
- Size: 4,059 Square Feet
- Dimensions: 33' x 123'
- Features: Back Yard, Level, Some Trees
Details
- Parcel number: 49250001200
- Special conditions: Standard
Construction
Type & style
- Home type: SingleFamily
- Architectural style: Traditional
- Property subtype: Single Family Residence
Materials
- Brick
Condition
- Year built: 1914
Utilities & green energy
- Electric: Ameren
- Sewer: Public Sewer
- Water: Public
- Utilities for property: Electricity Connected, Natural Gas Connected, Sewer Connected, Water Connected
Community & HOA
Community
- Subdivision: Tyler Place Add
HOA
- Has HOA: No
Location
- Region: Saint Louis
Financial & listing details
- Price per square foot: $205/sqft
- Annual tax amount: $4,391
- Date on market: 7/6/2026
- Cumulative days on market: 11 days
- Listing terms: Cash,Conventional
- Electric utility on property: Yes
Estimated market value
Not available
Estimated sales range
Not available
Not available
Price history
| Date | Event | Price |
|---|---|---|
| 7/10/2026 | Pending sale | $649,900$205/sqft |
Source:  MARIS #26042472 Report a problem MARIS #26042472 Report a problem | ||
| 7/6/2026 | Listed for sale | $649,900+224.9%$205/sqft |
Source: MARIS #26042472 Report a problem | ||
| 8/25/2025 | Sold | -- |
Source: MARIS #25049378 Report a problem | ||
| 7/27/2025 | Pending sale | $200,000$63/sqft |
Source: MARIS #25049378 Report a problem | ||
| 7/20/2025 | Listed for sale | $200,000$63/sqft |
Source: MARIS #25049378 Report a problem | ||
Public tax history
Tax history is unavailable.
Monthly payment
Est. payment
Payment breakdown
Explore the cost of this home by adjusting the details. Changes won't be saved.Climate risks
Neighborhood: Shaw
Nearby schools
GreatSchools rating
- 6/10Mann Elementary SchoolGrades: PK-6Distance: 0.5 mi
- NANahed Chapman New American AcademyGrades: K-8Distance: 1.1 mi
- 1/10Roosevelt High SchoolGrades: 9-12Distance: 1.1 mi
Schools provided by the listing agent
- Elementary: Mann Elem.
- Middle: Long Middle Community Ed. Center
- High: Roosevelt High
Source: MARIS. This data may not be complete. We recommend contacting the local school district to confirm school assignments for this home.
- $--2 bd1 ba1.2k sqft4138-4140 Botanical Ave, Saint Louis, MO 63110Sold

- $332,0001 bd1 ba1.2k sqft4140 Botanical Ave, Saint Louis, MO 63110Off Market
- $638,1005 bd3 ba2.8k sqft4134-4136 Botanical Ave, Saint Louis, MO 63110Off Market
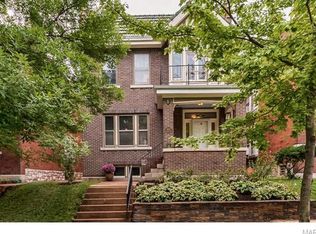
- $---- bd-- ba-- sqft4134 Botanical Ave, Saint Louis, MO 63110Off Market
- $--4 bd3 ba3.4k sqft4142 Botanical Ave, Saint Louis, MO 63110Sold
- $598,7003 bd3 ba2.8k sqft4142-4144 Botanical Ave, Saint Louis, MO 63110Off Market
- $351,300-- bd1 ba2.6k sqft4146-4148 Botanical Ave, Saint Louis, MO 63110Off Market
- $465,2006 bd2 ba3.3k sqft4130-4132 Botanical Ave, Saint Louis, MO 63110Off Market
A local agent can set up tours, give advice and negotiate with sellers.
A local lender can help you make sure your offer is ready when you are.
Similar homes
- $695,0004 bd4 ba2.8k sqft3659 Connecticut St, Saint Louis, MO 63116For Sale
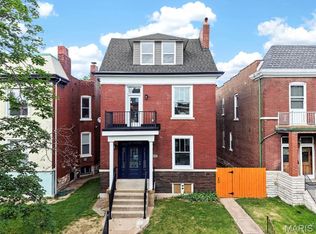
 MLS ID #26046515, Amira Malik, Keller Williams Realty St. Louis. MARIS
 - $620,0004 bd4 ba2.6k sqft3850 Arsenal St, Saint Louis, MO 63116For Sale
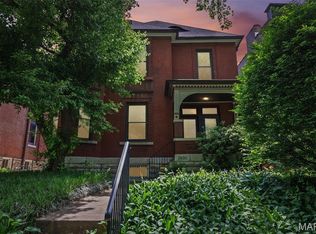 MLS ID #26023316, Krista Hartmann, RE/MAX Results. MARIS
 - $489,7003 bd3 ba2.7k sqft4033 Cleveland Ave, Saint Louis, MO 63110For Sale
 MLS ID #26037573, Trish Wolf, EXP Realty, LLC. MARIS
 - $499,9004 bd3 ba2.5k sqft4452 Gibson Ave, Saint Louis, MO 63110For Sale
 MLS ID #26039767, Rachel L Murphy, Magnolia Real Estate. MARIS
 - $715,0003 bd3 ba2.8k sqft5250 Wilson Ave, Saint Louis, MO 63110For SaleMLS ID #26020504, Andrew Hannigan, Keller Williams Chesterfield. MARIS
- $645,0004 bd4 ba2.6k sqft4441 Gibson Ave, Saint Louis, MO 63110New ConstructionMLS ID #26038434, Christopher M Thiemet, RedKey Realty Leaders Circa. MARIS
- $639,0004 bd3 ba3.6k sqft310 N Newstead Ave, Saint Louis, MO 63108For SaleMLS ID #26014164, Rachel Boxdorfer, ReeceNichols Real Estate. MARIS
- $535,0004 bd3 ba3.1k sqft3329 Vista Ave, Saint Louis, MO 63104For SaleMLS ID #26042929, Dawn Griffin, EXP Realty, LLC. MARIS
- $475,0004 bd3 ba2.6k sqft3004 Louisiana Ave, Saint Louis, MO 63118For SaleMLS ID #26041111, Stephanie Noecker, RedKey Realty Leaders. MARIS
- $599,9004 bd4 ba2.9k sqft4251 Maryland Ave, Saint Louis, MO 63108For SaleMLS ID #26036769, Lauren M Risley, Keller Williams Realty St. Louis. MARIS
- $595,0004 bd4 ba2.9k sqft4446 Norfolk Ave, Saint Louis, MO 63110For Sale By Owner
- $575,0004 bd4 ba3.4k sqft2745 Armand Pl, Saint Louis, MO 63104For SaleMLS ID #26028700, Katie McLaughlin, Dielmann Sotheby's International Realty. MARIS
- $465,0003 bd4 ba2.3k sqft3940 Shaw Blvd, Saint Louis, MO 63110For SaleMLS ID #26016880, Danielle M Schultz, The Hermann London Group LLC. MARIS
- $329,0005 bd2 ba1.8k sqft3837 Lafayette Ave, Saint Louis, MO 63110For SaleMLS ID #26042734, Paul Wood, STL Buy & Sell, LLC. MARIS
- $479,9003 bd3 ba2.2k sqft1123 Kentucky Ave, Saint Louis, MO 63110For SaleMLS ID #26037307, Brad G Elsner, Worth Clark Realty. MARIS
- $414,9004 bd3 ba1.6k sqft4038 Juniata St, Saint Louis, MO 63116For SaleMLS ID #26043039, Rachel L Murphy, Magnolia Real Estate. MARIS
- $550,0003 bd4 ba2.5k sqft4214 Arsenal St, Saint Louis, MO 63116For SaleMLS ID #26033968, Robin Halterman, Dielmann Sotheby's International Realty. MARIS
- $595,0005 bd2 ba2k sqft1045 Tuxedo Blvd, Saint Louis, MO 63119For SaleMLS ID #26038837, Adam Kruse, The Hermann London Group LLC. MARIS
- $379,0003 bd2 ba2.3k sqft4444 Arco Ave, Saint Louis, MO 63110For SaleMLS ID #26038764, Derek M Grier, Realty One Group Dominion. MARIS
- $525,0003 bd3 ba1.9k sqft4200 Chouteau Ave, Saint Louis, MO 63110New ConstructionMLS ID #26043338, Elvis Niksic, Worth Clark Realty. MARIS
