Skip main navigation
Sold for $315,000
  • $315,000

    4138 BRENTWOOD PARK CIRCLE, TAMPA, FL 33624

    2beds
    1,590sqft
    Townhouse
    Built in 1987
    1,616 Square Feet Lot
    $315,300 Zestimate®
    $198/sqft
    $2,276 Estimated rent

    Home value

    $315,300

    $293,000 - $341,000

    $2,276/mo

    Zestimate® history
    Loading
    Loading...

    Owner options

    List your home for rent

    $2,276/mo

    Rent Zestimate®

    Find your next renter with Zillow Rental Manager. Plus, with online applications, you can quickly screen prospective tenants – for free.

    Learn more

    $2,276/mo

    Rent Zestimate®

    Refinance and save

    $2,451/mo

    Est. payment

    Refinancing to a lower rate could help reduce your monthly payments and save thousands over the life of the loan.

    See today's rates

    $2,451/mo

    Est. payment

    Explore your selling options

    Work with a Zillow partner agent

    Leverage their expertise and Zillow's premium Showcase listings to get your home seen by more buyers.

    Get started

    List with your own agent

    Get your home in front of millions of buyers by listing it on Zillow.

    Learn how to do it

    Sell it yourself

    Take full control of how buyers see your home on Zillow by listing For Sale by Owner (FSBO).

    List your home

    What's special

    Granite countertopsSoaring ceilings
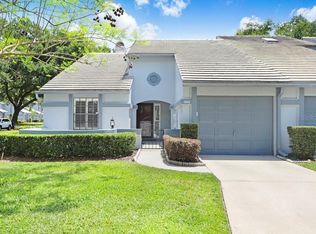
    One or more photo(s) has been virtually staged. A Private Retreat in the Heart of Brentwood Park...Step into a home that feels welcoming and polished with thoughtful updates offering a range of modern improvements. This beautiful 2 bedroom 2 1/2 bath plus den/loft/office townhome with a 1-car garage is nestled in the highly desirable Brentwood Park community of Northdale—where convenience, comfort, and lifestyle come together. A private front courtyard offers a quiet, secluded entry, creating a sense of arrival and personal retreat from the moment you come home. The main living area is filled with natural light and enhanced by soaring ceilings, giving the home an airy, uplifting energy that feels both open and cozy. The kitchen is smartly designed with abundant cabinet storage and granite countertops. A dedicated dining area provides a comfortable place to gather, celebrate, and connect. Upstairs, an inviting loft can be a 3rd bedroom, an additional workspace or super hangout space –—ideal for movie nights, a relaxed lounge, a play area, or a creative retreat. A spacious laundry room adds everyday ease and keeps life effortlessly organized. Unwind in the serene private lanai overlooking the pond—your personal sanctuary at the end of each day. Located just minutes from Bob Sierra YMCA, scenic walking trails, Carrollwood Village Park, and a vibrant mix of shopping, dining, entertainment, and medical facilities, this home offers a lifestyle of comfort, connection, and convenience. This isn’t just a home—it’s the next chapter of your lifestyle. Call today to schedule your private tour and experience it for yourself.

    Zillow last checked:

    Listing updated:

    Listed by:

    Brian Pelfrey 727-871-0871,

    SAND KEY REALTY 727-443-0032

    Bought with:

    Marianne Semler, LLC, 3456339

    FOUNDATION REALTY GROUP

    Source: Stellar MLS,MLS#: TB8468891MLS LogoOriginating MLS: Suncoast Tampa

    Facts & features

    Interior

    Bedrooms & bathrooms
    • Bedrooms: 2
    • Bathrooms: 3
    • Full bathrooms: 2
    • 1/2 bathrooms: 1
    Rooms
    • Room types: Bonus Room, Den/Library/Office, Loft
    Primary bedroom
    • Features: Walk-In Closet(s)
    • Level: Second
    • Area: 180 Square Feet
    • Dimensions: 12x15
    Kitchen
    • Level: First
    • Area: 99 Square Feet
    • Dimensions: 9x11
    Living room
    • Level: First
    • Area: 273 Square Feet
    • Dimensions: 13x21
    Heating
    • Central
    Cooling
    • Central Air
    Appliances
    • Included: Dishwasher, Disposal, Microwave, Range, Refrigerator
    • Laundry: Inside, Laundry Room
    Features
    • Ceiling Fan(s), Eating Space In Kitchen, Living Room/Dining Room Combo, Open Floorplan, PrimaryBedroom Upstairs, Stone Counters, Thermostat, Walk-In Closet(s)
    • Flooring: Carpet, Ceramic Tile, Luxury Vinyl
    • Doors: Sliding Doors
    • Has fireplace: No
    Interior area
    • Total structure area: 2,070
    • Total interior livable area: 1,590 sqft

    Property

    Parking
    • Total spaces: 1
    • Parking features: Garage - Attached
    • Attached garage spaces: 1
    Features
    • Levels: Two
    • Stories: 2
    • Exterior features: Lighting, Rain Gutters, Sidewalk
    • Has private pool: Yes
    • Pool features: Gunite, In Ground
    • Has view: Yes
    • View description: Pond
    • Has water view: Yes
    • Water view: Pond
    Lot
    • Size: 1,616 Square Feet
    Details
    • Parcel number: U2827180P600001100002.0
    • Zoning: PD
    • Special conditions: None

    Construction

    Type & style
    • Home type: Townhouse
    • Property subtype: Townhouse
    Materials
    • Stucco
    • Foundation: Slab
    • Roof: Built-Up
    Condition
    • New construction: No
    • Year built: 1987

    Utilities & green energy

    • Sewer: Public Sewer
    • Water: Public
    • Utilities for property: Cable Available, Electricity Available, Sewer Connected, Underground Utilities, Water Connected

    Community & HOA

    Community
    • Features: Deed Restrictions, Pool, Sidewalks
    • Pet fee: $0 monthly
    • Subdivision: BRENTWOOD PARK
    HOA
    • Has HOA: Yes
    • Services included: Community Pool, Maintenance Structure, Maintenance Grounds, Pool Maintenance
    • HOA fee: $240 monthly
    • HOA name: Condominium Assocaties
    • HOA phone: 727-573-9300
    Location
    • Region: Tampa

    Financial & listing details

    • Price per square foot: $198/sqft
    • Tax assessed value: $255,549
    • Annual tax amount: $4,860
    • Date on market: 2/7/2026
    • Cumulative days on market: 70 days
    • Listing terms: Cash,Conventional
    • Ownership: Fee Simple
    • Total actual rent: 0
    • Electric utility on property: Yes
    • Road surface type: Asphalt

    Price history

    DateEventPrice
    5/14/2026Sold$315,000-7.1%$198/sqft
    Source: Stellar MLS #TB8468891 Report a problem
    4/18/2026Pending sale$339,000$213/sqft
    Source: Stellar MLS #TB8468891 Report a problem
    2/7/2026Listed for sale$339,000+151.1%$213/sqft
    Source: Stellar MLS #TB8468891 Report a problem
    4/25/2011Sold$135,000-2.1%$85/sqft
    Source: Public Record Report a problem
    1/17/2011Listed for sale$137,900$87/sqft
    Source: Sheridan Real Estate Inc #7497691 Report a problem

    Public tax history

    YearProperty taxesTax assessment
    2025$5,375 +10.6%$248,794 +9.1%
    2024$4,861 +7.6%$228,089 +10%
    2023$4,517 +13.5%$207,354 +10%
    2022$3,982 +8.8%$188,504 +9.1%
    2021$3,660 +3.1%$172,835 +2.3%
    2020$3,550 +6.8%$168,896 +7.1%
    2019$3,322 $157,764 +2.6%
    2018$3,322 +4.5%$153,819 +16.9%
    2017$3,178 +9.5%$131,577 +4%
    2016$2,902 +2.1%$126,521 +10%
    2015$2,842 +15.2%$115,019 +9.5%
    2014$2,466 $105,008 +7.1%
    2013$2,466 +15.1%$98,050 +10%
    2012$2,142 +6.5%$89,136 +8.1%
    2011$2,011 -16.4%$82,480 -19.7%
    2010$2,406 -15.4%$102,699 -17.2%
    2009$2,844 -21.1%$124,095 -23.2%
    2008$3,604 -8.8%$161,619 -10.9%
    2007$3,950 +117.3%$181,353 +91.9%
    2006$1,818 +0.6%$94,528 +3%
    2005$1,808 $91,775 +3%
    2004-- $89,102 +1.9%
    2003-- $87,441 +2.4%
    2002-- $85,392 +1.6%
    2001-- $84,047 +0.6%
    2000$1,639 $83,540
    Find assessor info on the county website

    Neighborhood: 33624

    Nearby schools

    GreatSchools rating
    Get a cash offer in 3 minutes
    Find out how much your home could sell for in as little as 3 minutes with a no-obligation cash offer.
    Estimated market value
    $315,300
    Get a cash offer in 3 minutes
    Find out how much your home could sell for in as little as 3 minutes with a no-obligation cash offer.
    Estimated market value
    $315,300